Skip main navigation
Sold for $638,621
  • $638,621

    16 White Heron Drive, Lady's Island, SC 29907

    4beds
    2,443sqft
    Single Family Residence
    Built in 2024
    0.4 Acres Lot
    $665,700 Zestimate®
    $261/sqft
    $2,962 Estimated rent

    Home value

    $665,700

    $632,000 - $699,000

    $2,962/mo

    Zestimate® history
    Loading
    Loading...

    Owner options

    List your home for rent

    $2,962/mo

    Rent Zestimate®

    Find your next renter with Zillow Rental Manager. Plus, with online applications, you can quickly screen prospective tenants – for free.

    Learn more

    $2,962/mo

    Rent Zestimate®

    Refinance and save

    $4,156/mo

    Est. payment

    Refinancing to a lower rate could help reduce your monthly payments and save thousands over the life of the loan.

    See today's rates

    $4,156/mo

    Est. payment

    Explore your selling options

    Work with a Zillow partner agent

    Leverage their expertise and Zillow's premium Showcase listings to get your home seen by more buyers.

    Get started

    List with your own agent

    Get your home in front of millions of buyers by listing it on Zillow.

    Learn how to do it

    Sell it yourself

    Take full control of how buyers see your home on Zillow by listing For Sale by Owner (FSBO).

    List your home

    What's special

    Hurricane shuttersDesigner hardwareKitchen islandHardi-plank sidingGourmet kitchenVented hoodUpgraded matte black finishes
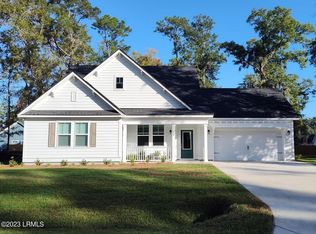
    Move into this New Construction Home Fall of 2024! This is the perfect family home, with an open concept living, a gourmet kitchen that will delight your inner chef with 42'' Shaker style soft close cabinetry with crown molding, pull-out trash can in the kitchen island, designer hardware, quartz countertops and GE stainless steel gas countertop range with vented hood, built-in oven/microwave, and dishwasher. Gather around the extra-large kitchen island perfect for cooking up your favorite meals. The home features, Upgraded Matte Black finishes, Shaw easy care LVP- today's 'must-have in flooring' that runs throughout the entire downstairs, as well as the master bedroom. The downstairs master suite has ample natural light from the oversized windows and a huge walk-in closet that is conveniently connected to the laundry room. The spa-like master bath includes a 60 x 42 tiled walk-in shower and dual vanity sinks. Upstairs, you will find three more spacious bedrooms with two full baths. The home also includes blinds throughout, Hardi-plank siding, a tankless water heater, a 4-zone irrigation system, a two-car garage, a buried gas tank, and hurricane shutters. The seller will provide $7,500 in closing cost assistance by using one of our preferred lenders and attorney.

    Zillow last checked:

    Listing updated:

    Listed by:

    Lisa D Thomas 843-290-9846,

    Manorhouse Builders of SC

    Bought with:

    RE/MAX Dream

    Source: Lowcountry Regional MLS,MLS#: 183570MLS Logo

    Facts & features

    Interior

    Bedrooms & bathrooms
    • Bedrooms: 4
    • Bathrooms: 4
    • Full bathrooms: 3
    • 1/2 bathrooms: 1
    Heating
    • Heat Pump
    Cooling
    • Heat Pump
    Appliances
    • Included: Tankless, Dishwasher, Disposal, Microwave
    Features
    • Flooring: Carpet, Laminate, Tile
    • Windows: Hurricane Shutters
    • Has basement: No
    • Number of fireplaces: 1
    • Fireplace features: Gas, Family Room
    Interior area
    • Total structure area: 2,443
    • Total interior livable area: 2,443 sqft

    Property

    Parking
    • Parking features: Attached, Garage, Garage Door Opener
    • Has attached garage: Yes
    Features
    • Levels: Two
    • Patio & porch: Screened Porch
    • Waterfront features: None
    Lot
    • Size: 0.4 Acres
    Details
    • Parcel number: R20000500a03710000
    • Zoning description: Residential
    • Other equipment: Irrigation System

    Construction

    Type & style
    • Home type: SingleFamily
    • Property subtype: Single Family Residence
    Materials
    • Foundation: Raised
    • Roof: Composition
    Condition
    • Year built: 2024

    Utilities & green energy

    • Sewer: Public Sewer
    • Water: Public

    Community & HOA

    HOA
    • Has HOA: Yes
    • HOA fee: $480 annually
    Location
    • Region: Beaufort

    Financial & listing details

    • Price per square foot: $261/sqft
    • Date on market: 1/25/2024
    • Cumulative days on market: 209 days
    • Listing terms: VA Loan,Cash,Conventional

    Price history

    DateEventPrice
    8/20/2024Sold$638,621+1.7%$261/sqft
    Source: Lowcountry Regional MLS #183570 Report a problem
    1/26/2024Pending sale$628,015$257/sqft
    Source: Lowcountry Regional MLS #183570 Report a problem
    1/25/2024Listed for sale$628,015$257/sqft
    Source: Lowcountry Regional MLS #183570 Report a problem

    Public tax history

    Tax history is unavailable.

    Neighborhood: 29907

    Nearby schools

    GreatSchools rating
    Get a cash offer in 3 minutes
    Find out how much your home could sell for in as little as 3 minutes with a no-obligation cash offer.
    Estimated market value
    $665,700
    Get a cash offer in 3 minutes
    Find out how much your home could sell for in as little as 3 minutes with a no-obligation cash offer.
    Estimated market value
    $665,700