Welcome to this charming 3-bedroom, 2-bathroom home nestled on a quiet, inviting street in the heart of Westmorland. Offering 1,532 square feet of living space on a generous 8,131 square foot lot, this property combines comfort, convenience, and outdoor versatility. One of the property's standout features is its exceptional RV accommodations, offering two separate areas: a spacious covered RV carport and an additional RV parking area equipped with existing electrical and sewer hookups. A separate front carport provides covered parking for everyday vehicles, while convenient alley access offers added flexibility. Additional highlights include a new roof installed less than 1 year ago, new flooring, and a generously sized landscaped front yard, complete with sprinkler system. Location adds to this home's appeal. Situated approximately two blocks from the community park and police station and just four to five blocks from Main Street, residents can enjoy convenient access to local businesses, including the well-known Town Pump Steakhouse. Whether you're seeking a comfortable home, generous outdoor space, or convenient accommodations for your RV and recreational vehicles, this property offers a wonderful opportunity to enjoy the charm of Westmorland living. Don't miss you chance to make this property you own. Schedule your private showing today!
For sale
$420,000
150 Beverlee Way, Westmorland, CA 92281
3beds
1,532sqft
Single Family Residence
Built in 1988
8,131 Square Feet Lot
$-- Zestimate®
$274/sqft
$-- HOA
What's special
Convenient alley accessExceptional rv accommodationsNew flooringSpacious covered rv carportSprinkler system
- 1 day
- 29
- 0
Zillow last checked:
Listed by:
Sonia Bernal 442-283-7549,
ERA The Real Estate Store 760-352-0923
Source: ICAOR,MLS#: 26103074IC
Facts & features
Interior
Bedrooms & bathrooms
- Bedrooms: 3
- Bathrooms: 2
- Full bathrooms: 2
Rooms
- Room types: Walk-In Closet, Breakfast Bar, Patio Covered
Bedroom
- Features: WalkInCloset
Bathroom
- Features: Linen Closet
Kitchen
- Features: Granite Counters
Heating
- Central
Cooling
- Central Air, Ceiling Fan(s)
Appliances
- Included: Dishwasher, Trash Compactor, Oven/Range-Electric, Refrigerator, Electric Water Heater
- Laundry: In Garage
Features
- Ceiling Fan(s)
- Flooring: Tile
- Has fireplace: No
- Fireplace features: None
Interior area
- Total structure area: 1,532
- Total interior livable area: 1,532 sqft
Property
Parking
- Total spaces: 6
- Parking features: Carport, Driveway, Garage - 2 Car, RV Access/Parking, RV Covered
- Garage spaces: 2
- Carport spaces: 4
- Covered spaces: 6
- Has uncovered spaces: Yes
Accessibility
- Accessibility features: Roll-In Shower, Grab Bars In Bathroom(s), Disability Access
Features
- Stories: 1
- Patio & porch: Concrete Slab, Front Porch
- Pool features: None
- Spa features: None
- Fencing: Chain Link,Privacy,Fenced Yard
Lot
- Size: 8,131 Square Feet
- Features: Back Yard, Lawn, Auto Sprinklers Front, Auto Sprinklers Rear
Details
- Parcel number: 035463005000
- Special conditions: Standard
Construction
Type & style
- Home type: SingleFamily
- Property subtype: Single Family Residence
- Attached to another structure: Yes
Materials
- Brick, Stucco
- Foundation: Slab
- Roof: Shingle
Condition
- Updated/Remodeled
- New construction: No
- Year built: 1988
Utilities & green energy
- Gas: Other
- Sewer: City
- Water: City
Community & HOA
Community
- Subdivision: Hamby Subdivision Unit 2
Location
- Region: Westmorland
Financial & listing details
- Price per square foot: $274/sqft
- Tax assessed value: $122,317
- Date on market: 10/19/2026
- Listing agreement: Exclusive Right To Sell
- Road surface type: Alley Paved
Estimated market value
Not available
Estimated sales range
Not available
Not available
Price history
| Date | Event | Price |
|---|---|---|
| 10/19/2026 | Listed for sale | $420,000$274/sqft |
Source:  ICAOR #26103074IC Report a problem | ||
Public tax history
| Year | Property taxes | Tax assessment |
|---|---|---|
| 2026 | -- | $122,317 +2% |
| 2025 | $1,301 +7.1% | $119,920 +2% |
| 2024 | $1,214 -3.3% | $117,570 +2% |
| 2023 | $1,256 | $115,266 +2% |
| 2022 | -- | $113,007 +3.1% |
| 2021 | $1,173 +0.4% | $109,657 |
| 2020 | $1,168 +2.4% | $109,657 +2% |
| 2019 | $1,140 | $107,508 +2% |
| 2018 | $1,140 | $105,401 +2% |
| 2017 | -- | $103,335 +2% |
| 2016 | -- | $101,310 +1.5% |
| 2015 | -- | $99,790 +2% |
| 2014 | -- | $97,836 +0.5% |
| 2013 | -- | $97,394 +2% |
| 2012 | -- | $95,485 +2% |
| 2011 | -- | $93,614 +0.8% |
| 2010 | -- | $92,915 -0.2% |
| 2009 | -- | $93,137 +2% |
| 2008 | -- | $91,312 |
Find assessor info on the county website
Monthly payment
Est. payment
Payment breakdown
Explore the cost of this home by adjusting the details. Changes won't be saved.Climate risks
Neighborhood: 92281
- $359,800-- bd-- ba1.6k sqft162 Beverlee Way, Westmorland, CA 92281Off Market
- $333,400-- bd-- ba1.6k sqft138 Beverlee Way, Westmorland, CA 92281Off Market
- $298,9003 bd2 ba1.1k sqft174 Beverlee Way, Westmorland, CA 92281Off Market

- $374,400-- bd-- ba1.9k sqft126 Beverlee Way, Westmorland, CA 92281Off Market
Similar homes
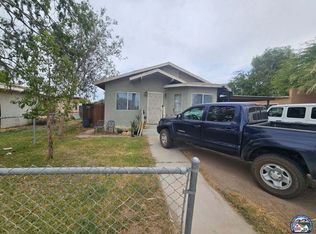
- $245,0003 bd2 ba1.2k sqft284 W Main St, Westmorland, CA 92281For Sale
 MLS ID #26868563IC, Jose Valle. ICAOR
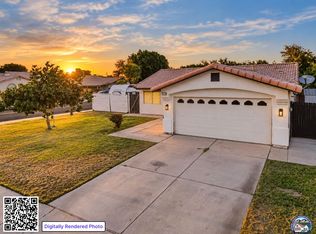
- $419,0003 bd2 ba1.1k sqft973 Steven St, Brawley, CA 92227For Sale
 MLS ID #26996525IC, Emmanuel Gonzalez. ICAOR
- $239,0004 bd2 ba1.2k sqft562 Sundance Ln, Westmorland, CA 92281For Sale
 MLS ID #CV26148396, Sven Johansson, LYONS & ASSOCIATES. CRMLS
- $550,0004 bd3 ba2.1k sqft1173 Cedar Ct, Brawley, CA 92227For Sale
 MLS ID #26102769IC, Jitendra Goyal. ICAOR
