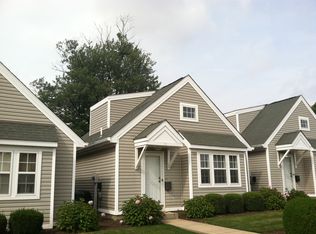
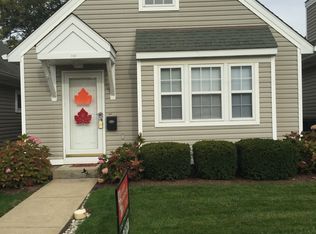
Welcome to easy, single-floor living in the heart of Bridgewater. This thoughtfully laid-out one-bedroom condo offers approximately 779 square feet, with the bedroom, full bathroom, kitchen, living area, and in-unit laundry all conveniently located on the main level — no stairs required for day-to-day life.
The bathroom features a walk-in jetted soaking tub, a standout upgrade that adds comfort and everyday luxury. Upstairs, a versatile loft-style bonus room with vaulted ceilings offers flexible space for a home office, hobby room, or reading nook — without disrupting the ease of the main-floor layout.
Additional highlights include a roof that is approximately 4-5 years old, an accessible ramp entrance, and a private deck perfect for morning coffee or evening relaxation. Parking is a breeze with one assigned spot plus an additional street parking space directly in front of the home.
Ideally situated just steps from the river, this home offers a rare blend of small-town charm and scenic water views. Quiet, walkable streets add to the retreat-like setting, while local amenities remain close by.
Don't miss this opportunity to own a low-maintenance, single-story living space in a quiet, friendly riverside neighborhood!
Under contract
Price cut: $14K (9/18)
$155,900
150 Canal St, Beaver, PA 15009
1beds
779sqft
Condominium, Single Family Residence
Built in 1997
-- sqft lot
$-- Zestimate®
$200/sqft
$100/mo HOA
What's special
Scenic water viewsAccessible ramp entranceQuiet walkable streetsWalk-in jetted soaking tubSteps from the riverIn-unit laundrySingle-floor living
- 44 days
- 507
- 16
Zillow last checked:
Listing updated:
Listed by:
Anthony Vierra 724-775-5700,
HOWARD HANNA REAL ESTATE SERVICES 724-775-5700
Source: WPMLS,MLS#: 1772102 Originating MLS: West Penn Multi-List
Originating MLS: West Penn Multi-ListFacts & features
Interior
Bedrooms & bathrooms
- Bedrooms: 1
- Bathrooms: 1
- Full bathrooms: 1
Primary bedroom
- Level: Main
- Dimensions: 11x10
Den
- Level: Upper
- Dimensions: 11x11
Kitchen
- Level: Main
- Dimensions: 16x8
Living room
- Level: Main
- Dimensions: 13x11
Heating
- Electric, Forced Air
Cooling
- Central Air
Appliances
- Included: Some Electric Appliances, Convection Oven, Dryer, Dishwasher, Disposal, Microwave, Refrigerator, Stove, Washer
Features
- Jetted Tub
- Flooring: Carpet
- Has basement: No
Interior area
- Total structure area: 779
- Total interior livable area: 779 sqft
Property
Parking
- Total spaces: 2
- Parking features: Assigned, On Street
- Has uncovered spaces: Yes
Features
- Levels: One and One Half
- Stories: 1.5
- Pool features: None
- Has spa: Yes
- Has view: Yes
- View description: River
- Has water view: Yes
- Water view: River
Lot
- Size: 553 Square Feet
- Dimensions: 21 x 23 x 21 x 26
Details
- Parcel number: 170060200000
Construction
Type & style
- Home type: Condo
- Property subtype: Condominium, Single Family Residence
Materials
- Roof: Asphalt
Condition
- Resale
- Year built: 1997
Utilities & green energy
- Sewer: Public Sewer
- Water: Public
Community & HOA
HOA
- Has HOA: Yes
- HOA fee: $100 monthly
Location
- Region: Beaver
Financial & listing details
- Price per square foot: $200/sqft
- Tax assessed value: $127,000
- Annual tax amount: $2,624
- Date on market: 8/29/2026
Estimated market value
Not available
Estimated sales range
Not available
Not available
Price history
| Date | Event | Price |
|---|---|---|
| 10/7/2026 | Pending sale | $155,900$200/sqft |
Source:  WPMLS #1772102 Report a problem WPMLS #1772102 Report a problem | ||
| 10/1/2026 | Listed for sale | $155,900$200/sqft |
Source: WPMLS #1772102 Report a problem | ||
| 9/20/2026 | Contingent | $155,900$200/sqft |
Source: WPMLS #1772102 Report a problem | ||
| 9/18/2026 | Listed for sale | $155,900-8.2%$200/sqft |
Source: WPMLS #1772102 Report a problem | ||
| 9/11/2026 | Contingent | $169,900$218/sqft |
Source: WPMLS #1772102 Report a problem | ||
| 8/29/2026 | Listed for sale | $169,900+99.9%$218/sqft |
Source: WPMLS #1772102 Report a problem | ||
| 8/1/2003 | Sold | $85,000$109/sqft |
Source: Agent Provided Report a problem | ||
Public tax history
| Year | Property taxes | Tax assessment |
|---|---|---|
| 2026 | $2,698 +2.8% | $127,000 |
| 2025 | $2,624 | $127,000 |
| 2024 | $2,624 -14% | $127,000 +509.1% |
| 2023 | $3,050 +2.7% | $20,850 |
| 2022 | $2,969 +2.3% | $20,850 |
| 2021 | $2,902 +3.9% | $20,850 |
| 2020 | $2,794 | $20,850 |
| 2019 | $2,794 +415.4% | $20,850 |
| 2018 | $542 +17.1% | $20,850 |
| 2017 | $463 | $20,850 |
| 2016 | $463 | $20,850 |
| 2015 | $463 | $20,850 |
| 2014 | $463 | $20,850 |
| 2013 | -- | $20,850 |
| 2012 | -- | $20,850 |
| 2011 | -- | $20,850 |
| 2010 | -- | $20,850 |
| 2008 | -- | $20,850 |
| 2007 | -- | $20,850 |
| 2006 | -- | $20,850 |
Find assessor info on the county website
Monthly payment
Est. payment
Payment breakdown
Explore the cost of this home by adjusting the details. Changes won't be saved.Climate risks
Neighborhood: 15009
Nearby schools
Schools provided by the listing agent
- District: Beaver Area
Source: WPMLS. This data may not be complete. We recommend contacting the local school district to confirm school assignments for this home.
Similar homes
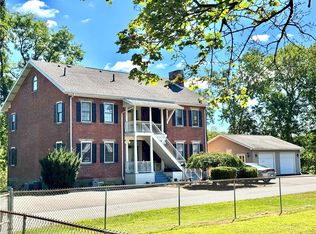
- $184,9992 bd2 ba1k sqft1319 Riverside Dr APT 300, Beaver, PA 15009For Sale
 MLS ID #1771561, Michelle Biro. WPMLS
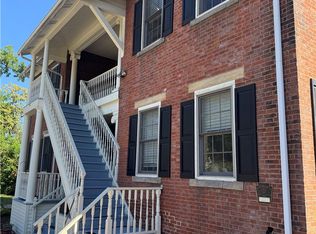
 - $184,9992 bd2 ba1k sqft1319 Riverside Dr APT 400, Beaver, PA 15009For Sale
 MLS ID #1771556, Michelle Biro. WPMLS
 - $225,0002 bd2 ba985 sqft394 3rd St, Beaver, PA 15009For Sale
 MLS ID #1763391, Amy Chisholm. WPMLS
 - $140,0002 bd2 ba768 sqft1309 2nd St, New Brighton, PA 15066For Sale
 MLS ID #1778810, Arthur Evans. WPMLS
