Experience elevated living at the Plaza in this luxurious totally renovated unit by Michael Rechen. This spacious 17th floor 2 bedroom, 2.5 bath residence has been thoughtfully modernized from top to bottom, with exceptional millwork, wood floors and 4 balconies with north, west and south views. The gracious foyer with marble floor opens to the living room with gas fireplace, lovely dining room and bright, white kitchen with custom inset cabinetry, quartzite counter tops and backsplash and large island with storage and seating. The family room features a built in wall of cabinets with glass fronts, dry bar and SubZero wine frig with 2 beverage drawers. Down the hall is the cozy office/den, laundry room and a wall of built in bookcases in the hallway. The primary suite has a sitting room, 2 balconies, spacious his/her custom closets, stunning marble bath with large walk in shower and 2 vanities. The guest bedroom has a new bath, nice closet and lovely views. Also included is a large storage unit and 2 assigned parking spaces. This is a one of a kind full service building with incredible amenities.
Exclude: the Dining Room chandelier and TV in the Living Room
Closed
Listed by: Janet McAfee Inc. • Marcy M Byrne • 314-750-5800
Bought with: Dielmann Sotheby's International Realty
Price Unknown
150 Carondelet Plz Unit 1701, Saint Louis, MO 63105
2beds
3,744sqft
Condominium
Built in 2004
-- sqft lot
$2,913,400 Zestimate®
$--/sqft
$4,142 Estimated rent
Home value
$2,913,400
$2.71M - $3.12M
$4,142/mo
Zestimate® history
Owner options
List your home for rent
$4,142/mo
Rent Zestimate®
Find your next renter with Zillow Rental Manager. Plus, with online applications, you can quickly screen prospective tenants – for free.
$4,142/mo
Rent Zestimate®
Refinance and save
$2,830/mo
Est. payment
Refinancing to a lower rate could help reduce your monthly payments and save thousands over the life of the loan.
$2,830/mo
Est. payment
Explore your selling options
Work with a Zillow partner agent
Leverage their expertise and Zillow's premium Showcase listings to get your home seen by more buyers.
Get startedList with your own agent
Get your home in front of millions of buyers by listing it on Zillow.
Learn how to do itSell it yourself
Take full control of how buyers see your home on Zillow by listing For Sale by Owner (FSBO).
List your homeWhat's special
Exceptional millworkLaundry roomLuxurious totally renovated unitDry barWood floors
Zillow last checked:
Listing updated:
Listed by:
Marcy M Byrne 314-750-5800,
Janet McAfee Inc.
Bought with:
Rachel Sokolich, 2020006053
Dielmann Sotheby's International Realty
Source: MARIS,MLS#: 26004834 Originating MLS: St. Louis Association of REALTORS
Originating MLS: St. Louis Association of REALTORSFacts & features
Interior
Bedrooms & bathrooms
- Bedrooms: 2
- Bathrooms: 3
- Full bathrooms: 2
- 1/2 bathrooms: 1
- Main level bathrooms: 3
- Main level bedrooms: 2
Primary bedroom
- Description: Two balconies
- Features: Floor Covering: Wood
- Level: Main
- Area: 340
- Dimensions: 20x17
Bedroom 2
- Description: Lovely views, en suite bath
- Features: Floor Covering: Wood
- Level: Main
- Area: 240
- Dimensions: 16x15
Breakfast room
- Features: Floor Covering: Wood
- Level: Main
- Area: 143
- Dimensions: 13x11
Den
- Features: Floor Covering: Wood
- Level: Main
- Area: 144
- Dimensions: 12x12
Dining room
- Features: Floor Covering: Wood
- Level: Main
- Area: 375
- Dimensions: 25x15
Family room
- Features: Floor Covering: Wood
- Level: Main
- Area: 276
- Dimensions: 23x12
Kitchen
- Features: Floor Covering: Wood
- Level: Main
- Area: 195
- Dimensions: 15x13
Living room
- Features: Floor Covering: Wood
- Level: Main
- Area: 561
- Dimensions: 33x17
Other
- Description: Large closet and powder room
- Features: Floor Covering: Marble
- Level: Main
- Area: 180
- Dimensions: 20x9
Sitting room
- Features: Floor Covering: Wood
- Level: Main
- Area: 108
- Dimensions: 12x9
Heating
- Electric, Forced Air
Cooling
- Electric
Appliances
- Included: ENERGY STAR Qualified Dishwasher, Disposal, Dryer, Humidifier, Microwave, Built-In Gas Oven, Convection Oven, Self Cleaning Oven, Built-In Gas Range, Built-In Refrigerator, Oven, Warming Drawer, Washer/Dryer, Water Heater, Bar Fridge
- Laundry: Electric Dryer Hookup, Laundry Room, In Unit, Washer Hookup
Features
- Bar, Bookcases, Breakfast Bar, Breakfast Room, Built-in Features, Crown Molding, Custom Cabinetry, Double Vanity, Eat-in Kitchen, Entrance Foyer, High Ceilings, High Speed Internet, Kitchen Island, Open Floorplan, Pantry, Recessed Lighting, Separate Dining, Separate Shower, Soaking Tub, Solid Surface Countertop(s), Sound System, Special Millwork, Stone Counters, Storage, Tub, Walk-In Closet(s), Wired for Sound
- Flooring: Ceramic Tile, Marble, Wood
- Doors: Atrium Door(s), Sliding Doors
- Windows: Insulated Windows, Screens, Window Coverings
- Basement: Full,Storage Space,Unfinished,Walk-Out Access
- Number of fireplaces: 1
- Fireplace features: Gas Log
Interior area
- Total structure area: 3,744
- Total interior livable area: 3,744 sqft
- Finished area above ground: 3,744
Property
Parking
- Total spaces: 2
- Parking features: Additional Parking, Assigned, Attached, Circular Driveway, Concrete, Covered, Garage Door Opener, Heated Garage, On Site, Parking Pad, Private, Secured, Valet
- Attached garage spaces: 2
- Has uncovered spaces: Yes
Accessibility
- Accessibility features: Accessible Bedroom, Accessible Central Living Area, Accessible Closets, Accessible Common Area, Accessible Doors, Accessible Entrance, Accessible Full Bath, Accessible Hallway(s), Accessible Kitchen, Accessible Washer/Dryer, Common Area, Visitor Bathroom
Features
- Levels: One
- Patio & porch: Terrace
- Exterior features: Balcony, Covered Courtyard, Dog Run, Gas Grill, No Step Entry, Outdoor Grill, Private Entrance, Private Yard
- Has private pool: Yes
- Pool features: Fenced, In Ground, Outdoor Pool, Private
- Fencing: Wrought Iron
Lot
- Size: 340 Acres
- Features: Adjoins Common Ground, Garden, Landscaped, Level, Near Public Transit
Details
- Parcel number: 19J432813
- Special conditions: Standard
Construction
Type & style
- Home type: Condo
- Architectural style: High-Rise-4+ Stories
- Property subtype: Condominium
Materials
- Brick, Concrete
- Roof: Architectural Shingle
Condition
- Updated/Remodeled
- New construction: No
- Year built: 2004
Utilities & green energy
- Electric: 220 Volts
- Sewer: Public Sewer
- Water: Public
- Utilities for property: Cable Available, Electricity Available, Natural Gas Available, Phone Available, Sewer Available, Underground Utilities, Water Available
Community & HOA
Community
- Features: Pool
- Security: 24 Hour Security, Building Security, Carbon Monoxide Detector(s), Closed Circuit Camera(s), Fire Alarm, Fire Escape, Fire Sprinkler System, Firewall(s), Prewired, Secured Garage/Parking, Security Guard, Security Lights, Smoke Detector(s)
- Subdivision: Plaza In Clayton A The Condo
HOA
- Has HOA: Yes
- Amenities included: Association Management, Barbecue, Common Ground, Dog Park, Elevator(s), Fitness Center, Game Room, Coin Laundry, Meeting Room, Parking, Party Room, Pool, Security, Service Elevator(s), Storage
- Services included: Doorperson, Insurance, Maintenance Grounds, Maintenance Parking/Roads, Common Area Maintenance, Exterior Maintenance, Pool Maintenance, Management, Other, Pest Control, Pool, Receptionist, Roof, Sewer, Snow Removal, Trash, Water
- HOA fee: $2,830 monthly
- HOA name: The Plaza
Location
- Region: Saint Louis
Financial & listing details
- Tax assessed value: $2,235,400
- Annual tax amount: $26,896
- Date on market: 2/17/2026
- Cumulative days on market: 4 days
- Listing terms: Cash,Contract,Conventional
- Electric utility on property: Yes
- Road surface type: Asphalt
Price history
| Date | Event | Price |
|---|---|---|
| 3/25/2026 | Sold | -- |
Source:  MARIS #26004834 Report a problem MARIS #26004834 Report a problem | ||
| 2/22/2026 | Pending sale | $2,850,000$761/sqft |
Source: MARIS #26004834 Report a problem | ||
| 2/17/2026 | Listed for sale | $2,850,000+29.5%$761/sqft |
Source: MARIS #26004834 Report a problem | ||
| 5/5/2017 | Sold | -- |
Source: MARIS #17001425 Report a problem | ||
| 4/19/2017 | Pending sale | $2,200,000$588/sqft |
Source: Janet McAfee Inc. #17001425 Report a problem | ||
| 1/9/2017 | Listed for sale | $2,200,000$588/sqft |
Source: Janet McAfee Inc. #17001425 Report a problem | ||
| 10/20/2005 | Sold | -- |
Source: Public Record Report a problem | ||
Public tax history
| Year | Property taxes | Tax assessment |
|---|---|---|
| 2025 | $26,896 +2.2% | $424,730 +10.8% |
| 2024 | $26,325 +0.1% | $383,280 |
| 2023 | $26,296 -9.3% | $383,280 -4.2% |
| 2022 | $29,008 +0.4% | $400,220 |
| 2021 | $28,893 -4.9% | $400,220 -1.8% |
| 2020 | $30,375 +18.5% | $407,440 |
| 2019 | $25,635 | $407,440 +15.1% |
| 2018 | $25,635 | $354,050 +25.9% |
| 2017 | $25,635 +26.7% | $281,200 |
| 2016 | $20,227 -4.9% | $281,200 -4.6% |
| 2015 | $21,258 | $294,620 +20.7% |
| 2014 | $21,258 +9.6% | $244,090 |
| 2013 | $19,403 | $244,090 -1.2% |
| 2012 | -- | $247,000 -4.8% |
| 2011 | -- | $259,350 -14.1% |
| 2010 | $21,524 +9% | $301,940 |
| 2009 | $19,744 +0.1% | $301,940 -2.2% |
| 2008 | $19,730 +11.4% | $308,690 -6.3% |
| 2007 | $17,718 | $329,460 +29% |
| 2006 | $17,718 | $255,360 |
Find assessor info on the county website
Neighborhood: 63105
Nearby homes
- $1,294,9003 bd3 ba2k sqft150 Carondelet Plz UNIT 501, Saint Louis, MO 63105Off Market

- $1,195,0002 bd3 ba1.6k sqft150 Carondelet Plz UNIT 204, Saint Louis, MO 63105Pending

- $2,395,0002 bd3 ba3.7k sqft150 Carondelet Plz UNIT 1301, Saint Louis, MO 63105For Sale
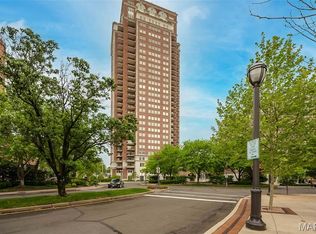
- $3,121,0004 bd4 ba5.2k sqft150 Carondelet Plz #1101/1102, Saint Louis, MO 63105Off Market
- $--2 bd3 ba2.6k sqft150 Carondelet Plz UNIT 804, Saint Louis, MO 63105Sold
- $1,436,8002 bd3 ba2.6k sqft150 Carondelet Plz APT 403, Clayton, MO 63105Off Market
- $--4 bd5 ba6.7k sqft150 Carondelet Plz UNIT 2901, Saint Louis, MO 63105Sold
- $--2 bd3 ba2.6k sqft150 Carondelet Plz UNIT 704, Saint Louis, MO 63105Sold
- $--3 bd4 ba3.3k sqft150 Carondelet Plz UNIT 1503, Saint Louis, MO 63105Sold
Nearby schools
GreatSchools rating
- 10/10Glenridge Elementary SchoolGrades: K-5Distance: 0.6 mi
- 8/10Wydown Middle SchoolGrades: 6-8Distance: 1.2 mi
- 9/10Clayton High SchoolGrades: 9-12Distance: 0.8 mi
Schools provided by the listing agent
- Elementary: Meramec Elem.
- Middle: Wydown Middle
- High: Clayton High
Source: MARIS. This data may not be complete. We recommend contacting the local school district to confirm school assignments for this home.
Get a cash offer in 3 minutes
Find out how much your home could sell for in as little as 3 minutes with a no-obligation cash offer.
Estimated market value
$2,913,400
Get a cash offer in 3 minutes
Find out how much your home could sell for in as little as 3 minutes with a no-obligation cash offer.
Estimated market value
$2,913,400
- Missouri
- Saint Louis County
- Clayton
- 63105
- 150 Carondelet Plz Unit 1701
