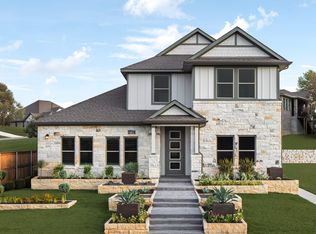
Brand new, energy-efficient home available by Sep 2026! The Henderson's open concept layout makes it easy to keep an eye on the family room while preparing dinner in the kitchen. Use the flex space as a living room or dining room while your guests enjoy a private suite of their own. The “Boulevard Collection” in Riverbend at Double Eagle features seven single and two-story floorplans. This beautiful master-planned community backs up to the Colorado river and provides residents with scenic country living of Cedar Creek, while enjoying easy access to Downtown Austin due to close proximity to Hwy 71. On-site amenities include a pool, playscape, trails, and pickleball court. Each of our homes is built with innovative, energy-efficient features designed to help you enjoy more savings, better health, real comfort and peace of mind.
Active
$358,990
150 Coopers Hawk Crst, Cedar Creek, TX 78612
4beds
2,237sqft
Single Family Residence
Built in 2026
5,227 Square Feet Lot
$355,200 Zestimate®
$160/sqft
$80/mo HOA
What's special
Private suiteOpen concept layout
- 2 days |
- 34 |
- 3 |
Likely to sell faster than
Zillow last checked:
Listing updated:
Listed by:
Patrick McGrath (512) 629-4581,
Meritage Homes Realty (210) 610-3085
Source: Unlock MLS,MLS#: 7112754
Facts & features
Interior
Bedrooms & bathrooms
- Bedrooms: 4
- Bathrooms: 3
- Full bathrooms: 3
- Main level bedrooms: 4
Primary bedroom
- Features: Walk-In Closet(s)
- Level: Main
Primary bathroom
- Features: Double Vanity, Full Bath, Low Flow Plumbing Fixtures, Walk-in Shower
- Level: Main
Kitchen
- Features: Kitchn - Breakfast Area, Quartz Counters, Open to Family Room, Pantry, Recessed Lighting
- Level: Main
Heating
- Central, Electric, ENERGY STAR Qualified Equipment
Cooling
- Central Air, Electric, ENERGY STAR Qualified Equipment
Appliances
- Included: Dishwasher, ENERGY STAR Qualified Appliances, Gas Range, Microwave, Stainless Steel Appliance(s), Tankless Water Heater
Features
- Ceiling Fan(s), Electric Dryer Hookup, In-Law Floorplan, Kitchen Island, Low Flow Plumbing Fixtures, Multiple Dining Areas, Pantry, Primary Bedroom on Main, Recessed Lighting, Smart Home, Smart Thermostat, Walk-In Closet(s), Washer Hookup
- Flooring: Carpet, Vinyl
- Windows: Bay Window(s), Blinds, Double Pane Windows
Interior area
- Total interior livable area: 2,237 sqft
Property
Parking
- Total spaces: 2
- Parking features: Attached, Driveway, Garage, Garage Door Opener
- Attached garage spaces: 2
Accessibility
- Accessibility features: None
Features
- Levels: One
- Stories: 1
- Patio & porch: See Remarks, Rear Porch
- Exterior features: Gutters Full, Lighting, Pest Tubes in Walls, Private Yard
- Has private pool: Yes
- Pool features: Fenced
- Fencing: Back Yard, Fenced, Gate, Wood
- Has view: Yes
- View description: None
- Waterfront features: None
Lot
- Size: 5,227 Square Feet
- Features: Corner Lot
Details
- Additional structures: None
- Parcel number: 8734378
- Special conditions: Standard
Construction
Type & style
- Home type: SingleFamily
- Property subtype: Single Family Residence
Materials
- Foundation: Slab
- Roof: Shingle
Condition
- Under Construction
- New construction: No
- Year built: 2026
Details
- Builder name: Meritage Homes
Utilities & green energy
- Sewer: Public Sewer
- Water: Public
- Utilities for property: Electricity Connected, Internet-Cable, Natural Gas Connected, Sewer Connected, Water Connected
Community & HOA
Community
- Features: Playground, Pool
- Subdivision: Riverbend at Double Eagle
HOA
- Has HOA: Yes
- Services included: Common Area Maintenance
- HOA fee: $80 monthly
- HOA name: The Management Trust
Location
- Region: Cedar Creek
Financial & listing details
- Price per square foot: $160/sqft
- Tax assessed value: $35,041
- Date on market: 8/13/2026
- Listing terms: Conventional,FHA,USDA Loan,VA Loan
- Electric utility on property: Yes
Estimated market value
$355,200
$337,000 - $373,000
$2,538/mo
Price history
| Date | Event | Price |
|---|---|---|
| 8/13/2026 | Listed for sale | $358,990-12.5%$160/sqft |
Source:  Unlock MLS #7112754 Report a problem Unlock MLS #7112754 Report a problem | ||
| 4/24/2026 | Listing removed | $410,275$183/sqft |
Source:  Meritage Homes Report a problem Meritage Homes Report a problem | ||
| 4/22/2026 | Listed for sale | $410,275$183/sqft |
Source: Meritage Homes Report a problem | ||
| 10/24/2025 | Listing removed | $410,275$183/sqft |
Source: Meritage Homes Report a problem | ||
| 10/22/2025 | Listed for sale | $410,275$183/sqft |
Source: Meritage Homes Report a problem | ||
Public tax history
| Year | Property taxes | Tax assessment |
|---|---|---|
| 2025 | -- | $10,800 |
Find assessor info on the county website
Monthly payment
Est. payment
Payment breakdown
Explore the cost of this home by adjusting the details. Changes won't be saved.Climate risks
Neighborhood: 78612
Nearby schools
GreatSchools rating
- 5/10Bluebonnet Elementary SchoolGrades: PK-5Distance: 4.6 mi
- 2/10Cedar Creek Middle SchoolGrades: 7-8Distance: 6.1 mi
- 4/10Cedar Creek High SchoolGrades: 9-12Distance: 3.2 mi
Schools provided by the listing agent
- Elementary: Bluebonnet (Bastrop ISD)
- Middle: Cedar Creek
- High: Cedar Creek
- District: Bastrop ISD
Source: Unlock MLS. This data may not be complete. We recommend contacting the local school district to confirm school assignments for this home.
- $32,213-- bd-- ba-- sqft152 Copers Hawk Crst, Cedar Creek, TX 78612Off Market
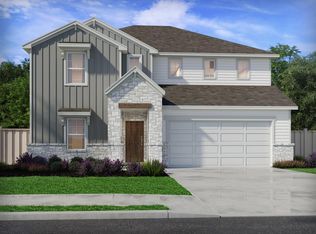
- $389,9904 bd3 ba2.9k sqft152 Coopers Hawk Crst, Cedar Creek, TX 78612New Construction
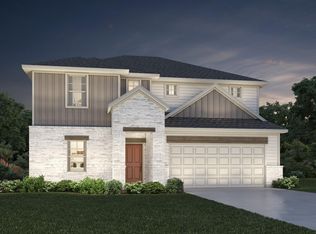
- $381,9905 bd3 ba3k sqft148 Coopers Hawk Crst, Cedar Creek, TX 78612Pending
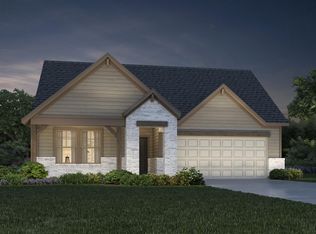
- $384,9904 bd3 ba2k sqft156 Coopers Hawk Crst, Cedar Creek, TX 78612New Construction
- $399,9905 bd3 ba3k sqft110 Cassins Nest, Cedar Creek, TX 78612New Construction
- $377,9904 bd3 ba2.2k sqft160 Coopers Hawk Crst, Cedar Creek, TX 78612New Construction
- $415,1004 bd3 ba2k sqft106 Cassins Nest, Cedar Creek, TX 78612Off Market
- $377,5005 bd3 ba2.8k sqft114 Osprey Chain Aly, Cedar Creek, TX 78612Off Market
A local agent can set up tours, give advice and negotiate with sellers.
Similar homes
- $369,9004 bd3 ba1.9k sqft153 Ayres Horn, Cedar Creek, TX 78612New Construction
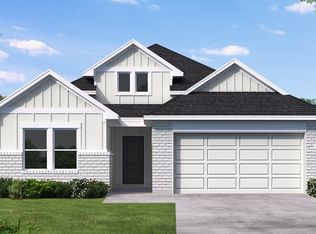 Coventry Homes
 - $377,9904 bd3 ba2.2k sqft160 Coopers Hawk Crst, Cedar Creek, TX 78612Active

 Unlock MLS
 - from $363,9904 bd3 ba2.3k sqftMartin Plan, Riverbend at Double Eagle, Cedar Creek, TX 78612New Construction
 Coventry Homes
 - $334,9904 bd3 ba2k sqft231 Red Tail Hawk Ln, Cedar Creek, TX 78612Active
 Unlock MLS
 - $377,9904 bd3 ba2.2k sqft174 Coopers Hawk Crst, Cedar Creek, TX 78612ActiveUnlock MLS
- $354,9905 bd3 ba2.5k sqft164 Coopers Hawk Crst, Cedar Creek, TX 78612ActiveMLS ID #9269169, Patrick McGrath, Meritage Homes Realty. Unlock MLS
- $374,9905 bd3 ba2.8k sqft113 Andaman Roost Ave, Cedar Creek, TX 78612ActiveMLS ID #8522257, Patrick McGrath, Meritage Homes Realty. Unlock MLS
- $379,9905 bd3 ba2.8k sqft116 Andaman Roost, Cedar Creek, TX 78612ActiveUnlock MLS
- $401,9905 bd3 ba2.5k sqft131 Coopers Hawk Crst, Cedar Creek, TX 78612ActiveUnlock MLS
- $361,9994 bd3 ba2.3k sqft18008 Orchard Oriel Way, Pflugerville, TX 78660ActiveUnlock MLS
- from $320,9954 bd3 ba2.8k sqftPlan 2897 Modeled Plan, Stoney Chase, Del Valle, TX 78617New ConstructionKB Home
- from $422,9904 bd3 ba2.1k sqftThe Fairfield Plan, Railhead, Cedar Creek, TX 78612New ConstructionDR Horton
- from $373,9904 bd3 ba2.3k sqftOsprey Plan, Longview 40s, Del Valle, TX 78617New ConstructionTaylor Morrison
- from $367,2404 bd2 ba1.8k sqftLancaster Plan, The Colony, Bastrop, TX 78602New ConstructionAshton Woods Homes
- from $455,9904 bd3 ba2.6k sqftThe Wilson Plan, Whisper Valley, Manor, TX 78653New ConstructionGFO Home
- from $361,9905 bd3 ba2.4k sqftBristol Plan, Stallion Run, Buda, TX 78610New ConstructionCentury Communities
- from $398,0003 bd3 ba1.8k sqftColumbia Plan, Urban Courtyard Homes at Easton Park, Austin, TX 78744New ConstructionBrookfield Residential
- $355,9904 bd2 ba1.6k sqft13805 Ryan Range Ln, Elgin, TX 78621ActiveUnlock MLS
- $339,9004 bd3 ba1.9k sqft13601 Gray Landing Dr, Elgin, TX 78621ActiveUnlock MLS
- from $353,9904 bd3 ba2.3k sqftMartin Plan, Briarwood, Elgin, TX 78621New ConstructionCoventry Homes
