Skip main navigation
Sold for $550,000
  • $550,000

    150 Cornwall Pl, Coatesville, PA 19320

    4beds
    3,008sqft
    Single Family Residence
    Built in 2007
    0.5 Acres Lot
    $571,900 Zestimate®
    $183/sqft
    $4,293 Estimated rent

    Home value

    $571,900

    $532,000 - $612,000

    $4,293/mo

    Zestimate® history
    Loading
    Loading...

    Owner options

    List your home for rent

    $4,293/mo

    Rent Zestimate®

    Find your next renter with Zillow Rental Manager. Plus, with online applications, you can quickly screen prospective tenants – for free.

    Learn more

    $4,293/mo

    Rent Zestimate®

    Refinance and save

    $3,562/mo

    Est. payment

    Refinancing to a lower rate could help reduce your monthly payments and save thousands over the life of the loan.

    See today's rates

    $3,562/mo

    Est. payment

    Explore your selling options

    Work with a Zillow partner agent

    Leverage their expertise and Zillow's premium Showcase listings to get your home seen by more buyers.

    Get started

    List with your own agent

    Get your home in front of millions of buyers by listing it on Zillow.

    Learn how to do it

    Sell it yourself

    Take full control of how buyers see your home on Zillow by listing For Sale by Owner (FSBO).

    List your home

    What's special

    Saltwater in-ground poolPrivate backyard oasisFinished walkout basementCovered front porchThoughtfully designed interiorCenter islandPartially covered deck
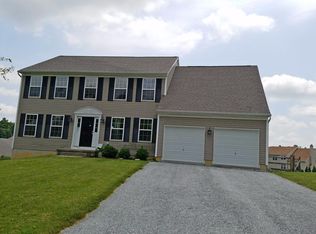
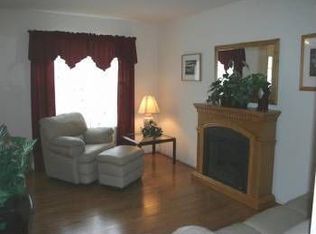
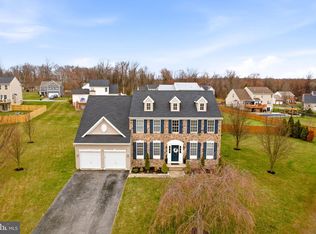
    Ready for an unforgettable summer? 150 Cornwall Place has everything you need to relax, entertain and make the best of indoor/outdoor living! This beautifully maintained, two-story colonial in West Caln Township blends comfort, style, and functionality in every space. From the moment you arrive, the covered front porch sets a warm and inviting tone, leading you into a thoughtfully designed interior. Step through the front door into a spacious foyer with updated hard flooring that flows throughout the main level. Just down the foyer hallway lies the heart of the home: a bright, open-concept eat-in kitchen and family room—ideal for both everyday living and entertaining. The kitchen features white cabinetry, timeless tile backsplash, a center island for meal prep, pantry closet, and ample space for a large dining table. The family room is flooded with natural light from multiple windows and features a cozy gas fireplace, offering a comfortable spot to unwind. From here, step out onto the oversized composite deck that overlooks the backyard—perfect for relaxing or hosting gatherings. Back inside, the dining room complete with a slider leading to the covered section of the rear deck, adjoins the kitchen and front living room, perfect for entertaining and having everyone together! Are you catching on? This home is an entertainer’s dream! A private powder room, laundry room, and inside access to the two-car garage with built-in storage complete this level. Upstairs, the spacious primary suite offers a peaceful retreat with a walk-in closet and an ensuite bath complete with a soaking tub and stall shower. Three additional generously sized bedrooms with ample closet space share a full hall bath with a tub/shower combo. A hallway linen closet adds to the home’s functionality. Need extra space? The finished walkout basement offers versatility with a wet bar plus room for seating, and plenty of space for a movie zone, hangout area, playroom, home gym—you name it! There’s also a separate room that can serve as a fifth bedroom, plus a full bathroom—making it perfect for guests or extended living. You’ll also find a large storage room for added convenience. A sliding door opens to a beautifully crafted stamped concrete patio under the deck, creating another great spot to relax or entertain outdoors. Continue outside to your own private backyard oasis—expansive, flat, and full of possibilities. Whether you're hosting a gathering or enjoying a quiet evening, the large fenced-in yard offers space for it all. The saltwater, in-ground pool with a diving board takes summer fun to the next level, while raised garden beds are perfect for anyone with a green thumb. The spacious, partially covered deck is ideal for grilling, dining, or just unwinding no matter the season. Want to burn off some energy? Hibernia Park and Chambers Lake are a quick 10-minute drive down the road and present the perfect opportunity to take a relaxing walk or hike on the wooded trails, fish, boat, camp or have a picnic with family and furry friends! Not into the outdoorsy lifestyle? Layton Park is close by and includes a half mile paved loop trail, youth playgrounds, tennis courts, baseballs field, soccer field, skating rink, pavilions with picnic tables, etc. Conveniently located near restaurants, farmer’s markets, pizza joints, coffee shop/cafes, community and county parks, golf courses, local schools and major roadways (30, Bus 30, 82, 10) – what’s not to love? This home is the total package—comfortable inside, amazing outside, and move-in ready. Don’t miss your chance to make 150 Cornwall Place yours—schedule your private showing today!

    Zillow last checked:

    Listing updated:

    Listed by:

    Leana Dickerman 610-425-8555,

    KW Greater West Chester

    Bought with:

    Mr. Gary A Mercer SR., RS164185L

    LPT Realty, LLC

    mike Flatley, rs358844

    LPT Realty, LLC

    Source: Bright MLS,MLS#: PACT2099190MLS Logo

    Facts & features

    Interior

    Bedrooms & bathrooms
    • Bedrooms: 4
    • Bathrooms: 4
    • Full bathrooms: 3
    • 1/2 bathrooms: 1
    • Main level bathrooms: 1
    Basement
    • Area: 750
    Heating
    • Heat Pump, Forced Air, Wall Unit, Natural Gas, Electric
    Cooling
    • Central Air, Ductless, Electric
    Appliances
    • Included: Gas Water Heater
    • Laundry: Main Level
    Features
    • Attic, Bathroom - Tub Shower, Bathroom - Stall Shower, Soaking Tub, Ceiling Fan(s), Crown Molding, Combination Kitchen/Living, Combination Dining/Living, Family Room Off Kitchen, Eat-in Kitchen, Kitchen Island, Kitchen - Table Space, Pantry, Primary Bath(s), Walk-In Closet(s), Bar
    • Flooring: Carpet
    • Doors: Sliding Glass
    • Basement: Partially Finished,Walk-Out Access,Full
    • Number of fireplaces: 1
    • Fireplace features: Gas/Propane
    Interior area
    • Total structure area: 3,008
    • Total interior livable area: 3,008 sqft
    • Finished area above ground: 2,258
    • Finished area below ground: 750

    Property

    Parking
    • Total spaces: 6
    • Parking features: Garage Faces Front, Inside Entrance, Attached, Driveway
    • Attached garage spaces: 2
    • Uncovered spaces: 4
    Accessibility
    • Accessibility features: None
    Features
    • Levels: Two
    • Stories: 2
    • Patio & porch: Deck, Patio, Porch
    • Has private pool: Yes
    • Pool features: Salt Water, Heated, In Ground, Private
    • Fencing: Privacy,Back Yard
    Lot
    • Size: 0.5 Acres
    Details
    • Additional structures: Above Grade, Below Grade
    • Parcel number: 2805 0288
    • Zoning: RES
    • Zoning description: RR - Rural Residential (West Caln Twp)
    • Special conditions: Standard

    Construction

    Type & style
    • Home type: SingleFamily
    • Architectural style: Colonial
    • Property subtype: Single Family Residence
    Materials
    • Vinyl Siding, Aluminum Siding
    • Foundation: Concrete Perimeter, Slab
    Condition
    • New construction: No
    • Year built: 2007

    Utilities & green energy

    • Sewer: Public Sewer
    • Water: Public

    Community & HOA

    Community
    • Subdivision: Calnshire Estates
    HOA
    • Has HOA: Yes
    • Services included: Common Area Maintenance
    • HOA fee: $90 quarterly
    Location
    • Region: Coatesville
    • Municipality: WEST CALN TWP

    Financial & listing details

    • Price per square foot: $183/sqft
    • Tax assessed value: $184,630
    • Annual tax amount: $9,421
    • Date on market: 5/30/2025
    • Listing agreement: Exclusive Right To Sell
    • Listing terms: Cash,Conventional,FHA,Negotiable
    • Inclusions: Kitchen Refrigerator, Washer, Dryer, Raised Garden Beds.
    • Ownership: Fee Simple

    Price history

    DateEventPrice
    6/18/2025Sold$550,000+10%$183/sqft
    Source: Bright MLS #PACT2099190 Report a problem
    6/3/2025Pending sale$500,000$166/sqft
    Source: Bright MLS #PACT2099190 Report a problem
    5/30/2025Listed for sale$500,000+38.5%$166/sqft
    Source: Bright MLS #PACT2099190 Report a problem
    11/23/2021Sold$361,000+6.2%$120/sqft
    Source: Bright MLS #PACT2009332 Report a problem
    10/23/2021Pending sale$340,000$113/sqft
    Source: Berkshire Hathaway HomeServices Fox & Roach, REALTORS #PACT2009332 Report a problem
    10/23/2021Contingent$340,000$113/sqft
    Source: Bright MLS #PACT2009332 Report a problem
    10/21/2021Listed for sale$340,000+19.2%$113/sqft
    Source: Bright MLS #PACT2009332 Report a problem
    1/4/2008Sold$285,156$95/sqft
    Source: Public Record Report a problem

    Public tax history

    YearProperty taxesTax assessment
    2025$9,421 +13%$184,630 +11.7%
    2024$8,336 +17.5%$165,350 +12.2%
    2023$7,094 +1.3%$147,430
    2022$7,006 +3.3%$147,430
    2021$6,781 +408.8%$147,430
    2020$1,333 -78.5%$147,430
    2019$6,210 +4.6%$147,430
    2018$5,939 +9899.8%$147,430
    2017$59 -98.7%$147,430
    2016$4,684 $147,430
    2015$4,684 $147,430
    2014$4,684 $147,430
    2013-- $147,430
    2012-- $147,430
    2011-- $147,430
    2010-- $147,430
    2009-- $147,430 +336.8%
    2008-- $33,750
    2007-- $33,750
    2006-- $33,750
    Find assessor info on the county website

    Neighborhood: 19320

    Nearby schools

    GreatSchools rating
    Schools provided by the listing agent
    • District: Coatesville Area

    Source: Bright MLS. This data may not be complete. We recommend contacting the local school district to confirm school assignments for this home.

    Get a cash offer in 3 minutes
    Find out how much your home could sell for in as little as 3 minutes with a no-obligation cash offer.
    Estimated market value
    $571,900
    Get a cash offer in 3 minutes
    Find out how much your home could sell for in as little as 3 minutes with a no-obligation cash offer.
    Estimated market value
    $571,900