Welcome to this beautiful home in the sought-after Calnshire Estates community in West Caln Township. Situated on a premium cul-de-sac lot with a private, tree-lined backyard, this spacious home offers 4 bedrooms, a main-floor office, and thoughtful updates throughout. The main level features a bright, open layout with new flooring throughout, a formal dining room, living room, and a private study that can also serve as a guest bedroom or office. The open kitchen includes a large center island, granite countertops, custom cabinetry, tile backsplash, gas cooktop, wall oven, pantry, and sliding doors leading to the backyard—perfect for everyday living and entertaining. The two-story family room is highlighted by a floor-to-ceiling stone gas fireplace, built-in shelving, and oversized windows that fill the space with natural light. Upstairs, the primary suite offers two walk-in closets, a sitting area overlooking the family room, and an en-suite bath with double vanity, soaking tub, and separate shower. Three additional bedrooms and a full hall bath complete the second floor. The partially finished basement provides flexible space for a bedroom, home office, or recreation room, along with additional storage and room for future expansion. Additional features include 9-foot ceilings, PEX plumbing system, and an egress window in the basement. New Roof. Conveniently located near Route 30, shopping, dining and major routes to Downingtown, Exton, Lancaster, and King of Prussia, this home offers both comfort and accessibility.
Sold for $552,800
$552,800
150 Durham Dr, Coatesville, PA 19320
4beds
2,696sqft
Single Family Residence
Built in 2006
0.43 Acres Lot
$554,700 Zestimate®
$205/sqft
$3,283 Estimated rent
Home value
$554,700
$527,000 - $582,000
$3,283/mo
Zestimate® history
Owner options
List your home for rent
$3,283/mo
Rent Zestimate®
Find your next renter with Zillow Rental Manager. Plus, with online applications, you can quickly screen prospective tenants – for free.
$3,283/mo
Rent Zestimate®
Refinance and save
$3,658/mo
Est. payment
Refinancing to a lower rate could help reduce your monthly payments and save thousands over the life of the loan.
$3,658/mo
Est. payment
Explore your selling options
Work with a Zillow partner agent
Leverage their expertise and Zillow's premium Showcase listings to get your home seen by more buyers.
Get startedList with your own agent
Get your home in front of millions of buyers by listing it on Zillow.
Learn how to do itSell it yourself
Take full control of how buyers see your home on Zillow by listing For Sale by Owner (FSBO).
List your homeWhat's special
Private tree-lined backyardBuilt-in shelvingPremium cul-de-sac lotNew roofSoaking tubCustom cabinetryPrivate study
Zillow last checked:
Listing updated:
Listed by:
Tabitha Heit 215-260-5144,
BHHS Fox & Roach-Blue Bell,
Listing Team: The Heit Homes Group
Bought with:
Rebecca Bitner
Weichert Realtors
Source: Bright MLS,MLS#: PACT2119954
Facts & features
Interior
Bedrooms & bathrooms
- Bedrooms: 4
- Bathrooms: 3
- Full bathrooms: 2
- 1/2 bathrooms: 1
- Main level bathrooms: 1
Basement
- Area: 0
Heating
- Forced Air, Natural Gas
Cooling
- Central Air, Electric
Appliances
- Included: Gas Water Heater
Features
- Basement: Full,Partially Finished
- Number of fireplaces: 1
Interior area
- Total structure area: 2,696
- Total interior livable area: 2,696 sqft
- Finished area above ground: 2,696
- Finished area below ground: 0
Property
Parking
- Total spaces: 6
- Parking features: Garage Door Opener, Attached, Driveway
- Attached garage spaces: 2
- Uncovered spaces: 4
Accessibility
- Accessibility features: None
Features
- Levels: Two
- Stories: 2
- Pool features: None
Lot
- Size: 0.43 Acres
Details
- Additional structures: Above Grade, Below Grade
- Parcel number: 2805 0279
- Zoning: RESIDENTIAL
- Special conditions: Standard
Construction
Type & style
- Home type: SingleFamily
- Property subtype: Single Family Residence
Materials
- Stone, Vinyl Siding
- Foundation: Concrete Perimeter
Condition
- New construction: No
- Year built: 2006
Utilities & green energy
- Sewer: Public Sewer
- Water: Public
Community & HOA
Community
- Subdivision: Calnshire Estates
HOA
- Has HOA: Yes
- HOA fee: $90 quarterly
- HOA name: CALNSHIRE ESTATES- ROWCAL MANAGMENT
Location
- Region: Coatesville
- Municipality: WEST CALN TWP
Financial & listing details
- Price per square foot: $205/sqft
- Tax assessed value: $191,440
- Annual tax amount: $10,056
- Date on market: 4/1/2026
- Listing agreement: Exclusive Right To Sell
- Listing terms: Cash,Conventional,FHA,VA Loan
- Ownership: Fee Simple
Price history
| Date | Event | Price |
|---|---|---|
| 5/28/2026 | Sold | $552,800+3.3%$205/sqft |
Source:  Bright MLS #PACT2119954 Report a problem Bright MLS #PACT2119954 Report a problem | ||
| 4/27/2026 | Contingent | $535,000$198/sqft |
Source: Bright MLS #PACT2119954 Report a problem | ||
| 4/11/2026 | Price change | $535,000-2.7%$198/sqft |
Source: Bright MLS #PACT2119954 Report a problem | ||
| 4/1/2026 | Listed for sale | $550,000+13.4%$204/sqft |
Source: Bright MLS #PACT2119954 Report a problem | ||
| 3/25/2024 | Sold | $485,000-3%$180/sqft |
Source: Bright MLS #PACT2055436 Report a problem | ||
| 1/19/2024 | Contingent | $499,900$185/sqft |
Source: Bright MLS #PACT2055436 Report a problem | ||
| 11/4/2023 | Listed for sale | $499,900+23.4%$185/sqft |
Source: Bright MLS #PACT2055436 Report a problem | ||
| 8/16/2021 | Sold | $405,000+3.9%$150/sqft |
Source: Bright MLS #PACT537422 Report a problem | ||
| 6/10/2021 | Pending sale | $389,900$145/sqft |
Source: Bright MLS #PACT537422 Report a problem | ||
| 5/29/2021 | Contingent | $389,900$145/sqft |
Source: Bright MLS #PACT537422 Report a problem | ||
| 5/25/2021 | Listed for sale | $389,900+23.4%$145/sqft |
Source: Bright MLS #PACT537422 Report a problem | ||
| 3/24/2021 | Listing removed | -- |
Source: Owner Report a problem | ||
| 7/11/2018 | Listing removed | $2,400$1/sqft |
Source: Owner Report a problem | ||
| 6/27/2018 | Listing removed | $315,900$117/sqft |
Source: RE/MAX OF READING #1000571212 Report a problem | ||
| 6/21/2018 | Listed for rent | $2,400$1/sqft |
Source: Owner Report a problem | ||
| 5/31/2018 | Price change | $315,900-2.8%$117/sqft |
Source: RE/MAX Of Reading #1000571212 Report a problem | ||
| 5/7/2018 | Listed for sale | $324,900+4.8%$121/sqft |
Source: RE/MAX Of Reading #1000571212 Report a problem | ||
| 8/9/2016 | Listing removed | $309,900$115/sqft |
Source: Coldwell Banker Residential Brokerage - Wyomissing #6808654 Report a problem | ||
| 7/20/2016 | Price change | $309,900+3.5%$115/sqft |
Source: Coldwell Banker Residential Brokerage - Wyomissing #6808654 Report a problem | ||
| 6/23/2016 | Listed for sale | $299,500-7.8%$111/sqft |
Source: Coldwell Banker Residential Brokerage - Wyomissing #6808654 Report a problem | ||
| 5/20/2013 | Listing removed | $324,900$121/sqft |
Source: RE/MAX ACTION ASSOCIATES #6208643 Report a problem | ||
| 4/27/2013 | Listed for sale | $324,900-7.3%$121/sqft |
Source: RE/MAX ACTION ASSOCIATES #6208643 Report a problem | ||
| 11/8/2006 | Sold | $350,540$130/sqft |
Source: Public Record Report a problem | ||
Public tax history
| Year | Property taxes | Tax assessment |
|---|---|---|
| 2025 | $9,769 +1.2% | $191,440 |
| 2024 | $9,651 +4.8% | $191,440 |
| 2023 | $9,212 +1.3% | $191,440 |
| 2022 | $9,097 +3.3% | $191,440 |
| 2021 | $8,805 +408.8% | $191,440 |
| 2020 | $1,730 -78.5% | $191,440 |
| 2019 | $8,064 +4.6% | $191,440 |
| 2018 | $7,712 +9899.7% | $191,440 |
| 2017 | $77 -98.9% | $191,440 |
| 2016 | $6,844 | $191,440 |
| 2015 | $6,844 | $191,440 |
| 2014 | $6,844 | $191,440 -9.7% |
| 2013 | -- | $212,000 |
| 2012 | -- | $212,000 |
| 2011 | -- | $212,000 |
| 2010 | -- | $212,000 |
| 2009 | -- | $212,000 |
| 2008 | -- | $212,000 +554.1% |
| 2007 | -- | $32,410 |
| 2006 | -- | $32,410 |
Find assessor info on the county website
Neighborhood: 19320
Nearby homes
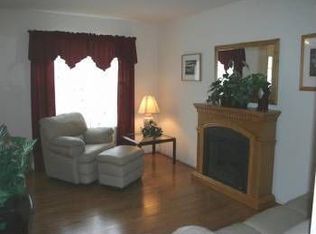
- $506,0004 bd2 ba2.5k sqft148 Durham Dr, Coatesville, PA 19320Off Market
- $427,1003 bd2 ba1.4k sqft152 Cornwall Pl, Coatesville, PA 19320Off Market
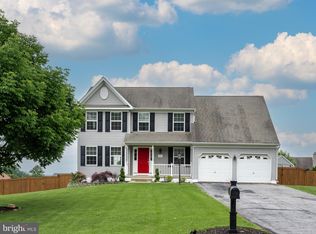
- $550,0004 bd4 ba3k sqft150 Cornwall Pl, Coatesville, PA 19320Sold
- $531,0004 bd2 ba2 sqft151 Durham Dr, Coatesville, PA 19320Off Market
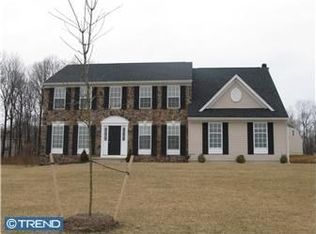
- $454,1255 bd3 ba2.5k sqft154 Cornwall Pl, Coatesville, PA 19320Sold
- $519,9004 bd3 ba2.5k sqft148 Cornwall Pl, Coatesville, PA 19320Off Market
- $521,4004 bd2 ba3.2k sqft146 Durham Dr, Coatesville, PA 19320Off Market
- $461,6004 bd3 ba2k sqft149 Durham Dr, Coatesville, PA 19320Off Market
Nearby schools
GreatSchools rating
- 5/10Kings Highway El SchoolGrades: K-5Distance: 1.5 mi
- 5/10Scott Middle SchoolGrades: 6-7Distance: 5.8 mi
- 4/10Coatesville Area Senior High SchoolGrades: 10-12Distance: 6.1 mi
Schools provided by the listing agent
- District: Coatesville Area
Source: Bright MLS. This data may not be complete. We recommend contacting the local school district to confirm school assignments for this home.
Get a cash offer in 3 minutes
Find out how much your home could sell for in as little as 3 minutes with a no-obligation cash offer.
Estimated market value
$554,700
Get a cash offer in 3 minutes
Find out how much your home could sell for in as little as 3 minutes with a no-obligation cash offer.
Estimated market value
$554,700
- Pennsylvania
- Chester County
- Coatesville
- 19320
- 150 Durham Dr
Nearby cities
Nearby neighborhoods
Nearby zip codes
Other Coatesville Topics
