Skip main navigation
Sold for $454,125
  • $454,125

    154 Cornwall Pl, Coatesville, PA 19320

    5beds
    2,575sqft
    Single Family Residence
    Built in 2008
    0.48 Acres Lot
    $478,100 Zestimate®
    $176/sqft
    $3,392 Estimated rent

    Home value

    $478,100

    $445,000 - $512,000

    $3,392/mo

    Zestimate® history
    Loading
    Loading...

    Owner options

    List your home for rent

    $3,392/mo

    Rent Zestimate®

    Find your next renter with Zillow Rental Manager. Plus, with online applications, you can quickly screen prospective tenants – for free.

    Learn more

    $3,392/mo

    Rent Zestimate®

    Refinance and save

    $2,962/mo

    Est. payment

    Refinancing to a lower rate could help reduce your monthly payments and save thousands over the life of the loan.

    See today's rates

    $2,962/mo

    Est. payment

    Explore your selling options

    Work with a Zillow partner agent

    Leverage their expertise and Zillow's premium Showcase listings to get your home seen by more buyers.

    Get started

    List with your own agent

    Get your home in front of millions of buyers by listing it on Zillow.

    Learn how to do it

    Sell it yourself

    Take full control of how buyers see your home on Zillow by listing For Sale by Owner (FSBO).

    List your home

    What's special

    First floor main bedroomFormal dining roomCeramic tile flooringLarge kitchenNewer carpetHall bathroom
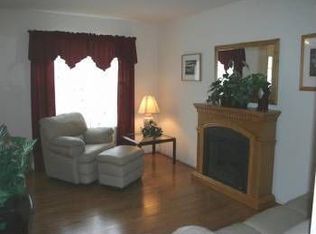
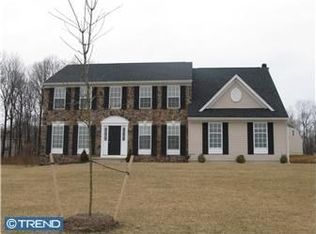
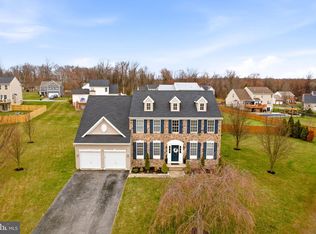
    This Great Home is back on the Market -- The Home Sale Contingency did not work out! Plant Your Roots Here! A Magnificent Place to Call Home, Calnshire Estates is a beautiful community in West Caln Township. First floor main bedroom is a big draw to this home, that has a door to the large that expands across the entire back of the home. Walk in to a 2 story entry way with a sitting room/office space on your left and a formal dining room on your right marvelous ceramic tile flooring throughout most of the 1st floor. Walk back into your large kitchen with well crafted island with granite counters, that is open to the family room. Hallway to laundry, main bedroom and garage entry. Upstairs you will find 4 nice sized bedrooms and a hall bathroom. The basement has sliders to the backyard and is ready for your finishing touches - will make a spectacular Great Room. Home has some newer carpet, tile flooring, new HVAC in 2020, New water heater in 2019. The Luxury You Deserve!

    Zillow last checked:

    Listing updated:

    Listed by:

    Christine Tobelmann 610-316-4456,

    Long & Foster Real Estate, Inc.

    Bought with:

    Steph Carlucci, RS357315

    Compass RE

    Source: Bright MLS,MLS#: PACT2085416MLS Logo

    Facts & features

    Interior

    Bedrooms & bathrooms
    • Bedrooms: 5
    • Bathrooms: 3
    • Full bathrooms: 2
    • 1/2 bathrooms: 1
    • Main level bathrooms: 2
    • Main level bedrooms: 1
    Rooms
    • Room types: Living Room, Dining Room, Primary Bedroom, Kitchen, Family Room, Breakfast Room, Primary Bathroom
    Basement
    • Area: 0
    Heating
    • Forced Air, Natural Gas
    Cooling
    • Central Air, Electric
    Appliances
    • Included: Electric Water Heater
    • Laundry: Main Level
    Features
    • Basement: Walk-Out Access,Unfinished
    • Number of fireplaces: 1
    • Fireplace features: Gas/Propane
    Interior area
    • Total structure area: 2,575
    • Total interior livable area: 2,575 sqft
    • Finished area above ground: 2,575
    • Finished area below ground: 0

    Property

    Parking
    • Total spaces: 6
    • Parking features: Garage Faces Front, Inside Entrance, Asphalt, Attached, Driveway
    • Attached garage spaces: 2
    • Uncovered spaces: 4
    Accessibility
    • Accessibility features: None
    Features
    • Levels: Two
    • Stories: 2
    • Pool features: None
    • Fencing: Electric
    Lot
    • Size: 0.48 Acres
    Details
    • Additional structures: Above Grade, Below Grade
    • Parcel number: 2805 0290
    • Zoning: R10
    • Special conditions: Standard

    Construction

    Type & style
    • Home type: SingleFamily
    • Architectural style: Colonial
    • Property subtype: Single Family Residence
    Materials
    • Vinyl Siding
    • Foundation: Concrete Perimeter
    Condition
    • New construction: No
    • Year built: 2008

    Utilities & green energy

    • Sewer: Public Sewer
    • Water: Public

    Community & HOA

    Community
    • Subdivision: Calnshire Estates
    HOA
    • Has HOA: Yes
    • Services included: Common Area Maintenance
    • HOA fee: $90 quarterly
    • HOA name: CALNSHIRE ESTATES
    Location
    • Region: Coatesville
    • Municipality: WEST CALN TWP

    Financial & listing details

    • Price per square foot: $176/sqft
    • Tax assessed value: $159,120
    • Annual tax amount: $8,022
    • Date on market: 10/24/2024
    • Listing agreement: Exclusive Right To Sell
    • Listing terms: Cash,Conventional,FHA,USDA Loan,VA Loan
    • Inclusions: Refrigerator, Washer, Dryer, Pool Table - As-is, No Monetary Value
    • Ownership: Fee Simple

    Price history

    DateEventPrice
    3/5/2025Sold$454,125-0.2%$176/sqft
    Source: Bright MLS #PACT2085416 Report a problem
    1/21/2025Pending sale$455,000$177/sqft
    Source: Bright MLS #PACT2085416 Report a problem
    1/16/2025Price change$455,000-1.1%$177/sqft
    Source: Bright MLS #PACT2085416 Report a problem
    1/7/2025Listed for sale$460,000$179/sqft
    Source: Long & Foster Broker Feed #PACT2085416 Report a problem
    11/6/2024Contingent$460,000$179/sqft
    Source: Long & Foster Broker Feed #PACT2085416 Report a problem
    10/24/2024Listed for sale$460,000+43.8%$179/sqft
    Source: Bright MLS #PACT2085416 Report a problem
    9/26/2018Sold$320,000+1.6%$124/sqft
    Source: Public Record Report a problem
    8/7/2018Pending sale$315,000$122/sqft
    Source: RE/MAX DIRECT #1002141642 Report a problem
    8/1/2018Listed for sale$315,000+3.7%$122/sqft
    Source: RE/MAX Direct #1002141642 Report a problem
    10/7/2008Sold$303,661$118/sqft
    Source: Public Record Report a problem

    Public tax history

    YearProperty taxesTax assessment
    2025$8,120 +1.2%$159,120
    2024$8,022 +4.8%$159,120
    2023$7,657 +1.3%$159,120
    2022$7,561 +3.3%$159,120
    2021$7,318 +408.8%$159,120
    2020$1,438 -78.5%$159,120
    2019$6,703 +4.6%$159,120
    2018$6,410 +9899.7%$159,120
    2017$64 -98.7%$159,120
    2016$5,075 $159,120
    2015$5,075 $159,120
    2014$5,075 $159,120
    2013-- $159,120
    2012-- $159,120
    2011-- $159,120 +1.4%
    2010-- $156,990 -24.6%
    2009-- $208,230 +524%
    2008-- $33,370
    2007-- $33,370
    2006-- $33,370
    Find assessor info on the county website

    Neighborhood: 19320

    Nearby schools

    GreatSchools rating
    Schools provided by the listing agent
    • District: Coatesville Area

    Source: Bright MLS. This data may not be complete. We recommend contacting the local school district to confirm school assignments for this home.

    Get a cash offer in 3 minutes
    Find out how much your home could sell for in as little as 3 minutes with a no-obligation cash offer.
    Estimated market value
    $478,100
    Get a cash offer in 3 minutes
    Find out how much your home could sell for in as little as 3 minutes with a no-obligation cash offer.
    Estimated market value
    $478,100