Skip main navigation
Sold
  • $600,000

    150 E Madison St, Franklin, IN 46131

    3beds
    4,887sqft
    Residential, Single Family Residence
    Built in 1930
    10,454.4 Square Feet Lot
    $603,200 Zestimate®
    $123/sqft
    $2,397 Estimated rent

    Home value

    $603,200

    Estimated sales range

    Not available

    $2,397/mo

    Zestimate® history
    Loading
    Loading...

    Owner options

    List your home for rent

    $2,397/mo

    Rent Zestimate®

    Find your next renter with Zillow Rental Manager. Plus, with online applications, you can quickly screen prospective tenants – for free.

    Learn more

    $2,397/mo

    Rent Zestimate®

    Refinance and save

    $2,932/mo

    Est. payment

    Refinancing to a lower rate could help reduce your monthly payments and save thousands over the life of the loan.

    See today's rates

    $2,932/mo

    Est. payment

    Explore your selling options

    Work with a Zillow partner agent

    Leverage their expertise and Zillow's premium Showcase listings to get your home seen by more buyers.

    Get started

    List with your own agent

    Get your home in front of millions of buyers by listing it on Zillow.

    Learn how to do it

    Sell it yourself

    Take full control of how buyers see your home on Zillow by listing For Sale by Owner (FSBO).

    List your home

    What's special

    Large full basementFenced in backyardSlate rock roofCrown moldingSpacious bonus areaOriginal hardwoods
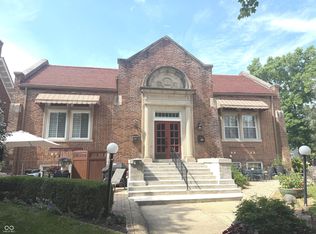
    Nestled in the heart of Franklin, this gorgeous single-family residence is ready for its next chapter. Built in 1930, this property offers a unique opportunity to own a piece of the community's history. Full of timeless details, this property is ready to shine with the personal touches of its next owner. Main level consists of large living room with fireplace, half bath, laundry room, dining room, sitting room/library and kitchen. Main level carpeted areas are ready for the original hardwoods to be exposed and shine. All 3 bedrooms are on the second level along with 2 full bathrooms. The third level consists of a usable attic adding a spacious bonus area. Large, full basement providing ample space for storage. Fenced in backyard with concrete patio, perfect for enjoying the outdoors and taking in the downtown Franklin charm. Slate rock roof, copper gutters/downspouts, crown molding, built-ins, the unique details are off the chart. Location is ideal for walking downtown to enjoy local restaurants, shops, and Franklin festivals. Beautiful mixture of classic charm and modern convenience, making this home a truly exceptional find.

    Zillow last checked:

    Listing updated:

    Listing Provided by:

    Daniel Frische 317-727-2834,

    Smythe & Co, Inc

    Bought with:

    Daniel Frische

    Smythe & Co, Inc

    Source: MIBOR as distributed by MLS GRID,MLS#: 22070146MLS Logo

    Facts & features

    Interior

    Bedrooms & bathrooms
    • Bedrooms: 3
    • Bathrooms: 3
    • Full bathrooms: 2
    • 1/2 bathrooms: 1
    • Main level bathrooms: 1
    Primary bedroom
    • Level: Upper
    • Area: 368 Square Feet
    • Dimensions: 23x16
    Bedroom 2
    • Level: Upper
    • Area: 195 Square Feet
    • Dimensions: 13x15
    Bedroom 3
    • Level: Upper
    • Area: 210 Square Feet
    • Dimensions: 14x15
    Other
    • Level: Upper
    • Area: 672 Square Feet
    • Dimensions: 16x42
    Dining room
    • Level: Main
    • Area: 285 Square Feet
    • Dimensions: 15x19
    Kitchen
    • Features: Tile-Ceramic
    • Level: Main
    • Area: 168 Square Feet
    • Dimensions: 14x12
    Living room
    • Level: Main
    • Area: 368 Square Feet
    • Dimensions: 23x16
    Office
    • Level: Upper
    • Area: 108 Square Feet
    • Dimensions: 9x12
    Sitting room
    • Level: Main
    • Area: 195 Square Feet
    • Dimensions: 13x15
    Heating
    • Baseboard
    Cooling
    • Window Unit(s)
    Appliances
    • Included: Dryer, Electric Oven, Refrigerator, Washer
    • Laundry: Main Level
    Features
    • Attic Stairway, Built-in Features, Entrance Foyer, Hardwood Floors, Pantry
    • Flooring: Hardwood
    • Windows: Wood Work Painted
    • Basement: Cellar,Daylight,Storage Space,Unfinished
    • Attic: Permanent Stairs
    • Number of fireplaces: 1
    • Fireplace features: Family Room
    Interior area
    • Total structure area: 4,887
    • Total interior livable area: 4,887 sqft
    • Finished area below ground: 0

    Property

    Parking
    • Total spaces: 2
    • Parking features: Alley Access, Carport, Detached, Concrete
    • Garage spaces: 2
    • Has carport: Yes
    Features
    • Levels: Three Or More
    • Patio & porch: Breeze Way, Covered
    Lot
    • Size: 10,454 sqft
    Details
    • Parcel number: 410814043007000009
    • Special conditions: As Is,Other
    • Horse amenities: None

    Construction

    Type & style
    • Home type: SingleFamily
    • Architectural style: Colonial
    • Property subtype: Residential, Single Family Residence
    Materials
    • Brick
    • Foundation: Block
    Condition
    • New construction: No
    • Year built: 1930

    Utilities & green energy

    • Water: Public

    Community & neighborhood

    Location
    • Region: Franklin
    • Subdivision: Hicks & Beard

    Price history

    DateEventPrice
    12/11/2025Sold$600,000+16.5%$123/sqft
    Source: MIBOR as distributed by MLS GRID #22070146 Report a problem
    11/30/2025Pending sale$515,000$105/sqft
    Source: MIBOR as distributed by MLS GRID #22070146 Report a problem
    10/28/2025Listed for sale$515,000$105/sqft
    Source: MIBOR as distributed by MLS GRID #22070146 Report a problem

    Public tax history

    YearProperty taxesTax assessment
    2025-- $301,100 +31.3%
    2024-- $229,300
    2023-- $229,300
    2022-- $229,300 +9%
    2021-- $210,400
    2020-- $210,400
    2019-- $210,400
    2018-- $210,400 +0.7%
    2017-- $208,900
    2016-- $208,900 +0.3%
    2014-- $208,200
    2013-- $208,200 +2.2%
    2012-- $203,800

    Find assessor info on the county website

    Neighborhood: 46131

    Nearby schools

    GreatSchools rating
    Schools provided by the listing agent
    • Middle: Franklin Community Middle School
    • High: Franklin Community High School

    Source: MIBOR as distributed by MLS GRID. This data may not be complete. We recommend contacting the local school district to confirm school assignments for this home.

    Get a cash offer in 3 minutes
    Find out how much your home could sell for in as little as 3 minutes with a no-obligation cash offer.
    Estimated market value
    $603,200
    Get a cash offer in 3 minutes
    Find out how much your home could sell for in as little as 3 minutes with a no-obligation cash offer.
    Estimated market value
    $603,200