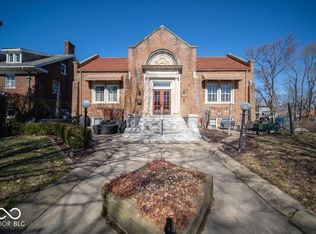
PRICE REDUCED!! Own a remarkable piece of Franklin history in this truly one-of-a-kind residence, originally constructed in 1915 as the city's iconic Carnegie Library and thoughtfully transformed into an exclusive five-unit condominium community in 1990. Rich in architectural character, this extraordinary home beautifully preserves its historic charm with stunning mahogany barrel-vaulted ceilings, elegant marble floors, custom lighted cabinetry, and timeless craftsmanship rarely found today, while seamlessly blending today's most desirable updates and conveniences. Offering three spacious bedrooms, including a main-level bedroom, this home features beautifully renovated bathrooms, an updated kitchen with granite countertops and stainless steel appliances, custom closet systems, newer vinyl windows with custom remote-controlled blinds, smart home technology including Alexa-controlled lighting, Wi-Fi-enabled front door lock and thermostat on the main level, a brand-new HVAC system, and a water heater less than three years old. Enjoy the convenience of a private entrance, abundant storage throughout, a new stackable washer and dryer, included water softener, and an expansive hand-laid paver patio perfect for relaxing or entertaining. Owners self-manage the HOA, keeping monthly dues at just $144, which include exterior maintenance, water, sewer, and trash service. Complete with a dedicated rear parking space plus additional on-street parking, this exceptional home places you just steps from Franklin's vibrant downtown shops, restaurants, parks, and year-round community events, offering an unmatched opportunity to own a beautifully preserved landmark with every modern comfort.
Active
Price cut: $10K (9/23)
$385,000
196 E Madison St #B, Franklin, IN 46131
3beds
1,828sqft
Residential, Condominium
Built in 1915
-- sqft lot
$-- Zestimate®
$211/sqft
$144/mo HOA
What's special
Private entranceMain-level bedroomThree spacious bedroomsStunning mahogany barrel-vaulted ceilingsCustom lighted cabinetryCustom closet systemsBeautifully renovated bathrooms
- 104 days
- 757
- 41
Zillow last checked:
Listing updated:
Listed by:
Rusty Harsin rusty@hoosier-realtors.com,
Hoosier, REALTORS®
Source: MIBOR as distributed by MLS GRID,MLS#: 22113413
Facts & features
Interior
Bedrooms & bathrooms
- Bedrooms: 3
- Bathrooms: 2
- Full bathrooms: 2
- Main level bathrooms: 1
- Main level bedrooms: 1
Primary bedroom
- Level: Main
- Area: 154 Square Feet
- Dimensions: 14x11
Bedroom 2
- Level: Basement
- Area: 156 Square Feet
- Dimensions: 13x12
Bedroom 2
- Features: Marble
- Level: Basement
- Area: 242 Square Feet
- Dimensions: 22x11
Dining room
- Level: Main
- Area: 90 Square Feet
- Dimensions: 10x9
Kitchen
- Level: Main
- Area: 90 Square Feet
- Dimensions: 10x9
Living room
- Level: Main
- Area: 224 Square Feet
- Dimensions: 16x14
Heating
- Forced Air, Electric
Cooling
- Central Air
Appliances
- Included: Dishwasher, Dryer, Electric Water Heater, MicroHood, Refrigerator, Washer, Water Softener Owned
- Laundry: Laundry Closet, Main Level
Features
- Attic Access, Built-in Features, High Ceilings, Walk-In Closet(s), Entrance Foyer, High Speed Internet
- Windows: Wood Work Stained
- Basement: Daylight,Finished Ceiling
- Attic: Access Only
- Common walls with other units/homes: No Common Walls
Interior area
- Total structure area: 1,828
- Total interior livable area: 1,828 sqft
- Finished area below ground: 872
Video & virtual tour
Property
Parking
- Parking features: Assigned
- Details: Garage Parking Other(Guest Street Parking, Other)
Features
- Levels: Two
- Stories: 2
- Entry location: Ground Level
- Patio & porch: Patio
Lot
- Size: 871 Square Feet
Details
- Parcel number: 410814043006002009
- Other equipment: Radon System
- Horse amenities: None
Construction
Type & style
- Home type: Condo
- Architectural style: Other
- Property subtype: Residential, Condominium
- Attached to another structure: Yes
Materials
- Brick
- Foundation: Block
Condition
- Updated/Remodeled
- New construction: No
- Year built: 1915
Utilities & green energy
- Water: Public
Community & HOA
Community
- Features: Low Maintenance Lifestyle
- Subdivision: Carnegie Commons
HOA
- Has HOA: Yes
- Amenities included: Maintenance Grounds, Maintenance, Snow Removal, Trash
- Services included: Sewer, Maintenance Grounds, Maintenance Structure, Snow Removal, Trash
- HOA fee: $144 monthly
Location
- Region: Franklin
Financial & listing details
- Price per square foot: $211/sqft
- Annual tax amount: $2,822
- Date on market: 7/10/2026
- Cumulative days on market: 106 days
Estimated market value
Not available
Estimated sales range
Not available
Not available
Price history
| Date | Event | Price |
|---|---|---|
| 9/23/2026 | Price change | $385,000-2.5%$211/sqft |
Source:  MIBOR as distributed by MLS GRID #22113413 Report a problem MIBOR as distributed by MLS GRID #22113413 Report a problem | ||
| 9/12/2026 | Price change | $395,000-0.9%$216/sqft |
Source: MIBOR as distributed by MLS GRID #22113413 Report a problem | ||
| 8/30/2026 | Price change | $398,500-0.1%$218/sqft |
Source: MIBOR as distributed by MLS GRID #22113413 Report a problem | ||
| 8/25/2026 | Price change | $399,000-0.2%$218/sqft |
Source: MIBOR as distributed by MLS GRID #22113413 Report a problem | ||
| 8/18/2026 | Price change | $399,900-1.3%$219/sqft |
Source: MIBOR as distributed by MLS GRID #22113413 Report a problem | ||
| 8/14/2026 | Price change | $405,000-2.4%$222/sqft |
Source: MIBOR as distributed by MLS GRID #22113413 Report a problem | ||
| 7/15/2026 | Price change | $415,000-2.4%$227/sqft |
Source: MIBOR as distributed by MLS GRID #22113413 Report a problem | ||
| 7/10/2026 | Listed for sale | $425,000$232/sqft |
Source: MIBOR as distributed by MLS GRID #22113413 Report a problem | ||
Public tax history
Tax history is unavailable.
Monthly payment
Est. payment
Payment breakdown
Explore the cost of this home by adjusting the details. Changes won't be saved.Climate risks
Neighborhood: 46131
Nearby schools
Schools provided by the listing agent
- Middle: Franklin Community Middle School
- High: Franklin Community High School
Source: MIBOR as distributed by MLS GRID. This data may not be complete. We recommend contacting the local school district to confirm school assignments for this home.

Similar homes
- $329,9003 bd2 ba2.1k sqft103 Weber Ct, Franklin, IN 46131Active
 MLS ID #22132380, Corina Jones, Your Home Team. MIBOR as distributed by MLS GRID
 - $314,9003 bd3 ba2.4k sqft2274 Hampton Dr, Franklin, IN 46131Active
 MLS ID #22126979, Tyler Halcomb, Keller Williams Indy Metro Partners. MIBOR as distributed by MLS GRID
 - $284,0003 bd2 ba1.6k sqft1067 Taurus Ln, Franklin, IN 46131Active
 MLS ID #22120005, Rob Campbell, RE/MAX Advanced Realty. MIBOR as distributed by MLS GRID
 - $299,9004 bd3 ba2.3k sqft948 Brookshire Dr, Franklin, IN 46131Active
 MLS ID #22126985, Christine Bolt, Indiana New Home Specialists. MIBOR as distributed by MLS GRID
