Skip main navigation
Sold
  • $325,000

    198 E Madison St, Franklin, IN 46131

    2beds
    2,048sqft
    Residential, Condominium
    Built in 1915
    -- sqft lot
    $328,100 Zestimate®
    $159/sqft
    $1,764 Estimated rent

    Home value

    $328,100

    $295,000 - $364,000

    $1,764/mo

    Zestimate® history
    Loading
    Loading...

    Owner options

    List your home for rent

    $1,764/mo

    Rent Zestimate®

    Find your next renter with Zillow Rental Manager. Plus, with online applications, you can quickly screen prospective tenants – for free.

    Learn more

    $1,764/mo

    Rent Zestimate®

    Refinance and save

    $2,133/mo

    Est. payment

    Refinancing to a lower rate could help reduce your monthly payments and save thousands over the life of the loan.

    See today's rates

    $2,133/mo

    Est. payment

    Explore your selling options

    Work with a Zillow partner agent

    Leverage their expertise and Zillow's premium Showcase listings to get your home seen by more buyers.

    Get started

    List with your own agent

    Get your home in front of millions of buyers by listing it on Zillow.

    Learn how to do it

    Sell it yourself

    Take full control of how buyers see your home on Zillow by listing For Sale by Owner (FSBO).

    List your home

    What's special

    Sleek stainless steel appliancesAbundant natural lightSpacious walk-in closetPrivate patioBeautiful solid oak woodworkMain-level laundry roomGleaming hardwood floors
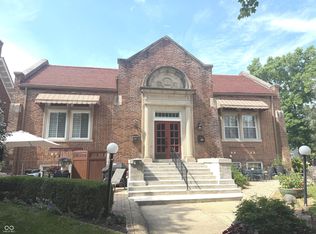
    Step into a piece of Franklin's history in this remarkable condo conversion of the historic Franklin Library. The moment you enter, you'll be captivated by the stunning 18-foot mahogany barrel-vaulted ceilings and beautiful solid oak woodwork that adds character throughout the space. This two-bedroom, two-and-a-half-bath residence perfectly blends historic charm with modern conveniences. The welcoming living room features gleaming hardwood floors and doors leading to your private patio - perfect for morning coffee or evening entertainment. The kitchen is a chef's delight with oak cabinets, sleek stainless steel appliances, and a comfortable breakfast area. The primary bedroom offers abundant natural light and includes a spacious walk-in closet and stand-up shower. Your guests will feel equally pampered in the second bedroom, which also features plenty of sunshine and a walk-in closet, with an updated hallway bathroom nearby. Convenience is key with a main-level laundry room offering plenty of shelving for storage. The location couldn't be better - you're just steps from downtown Franklin's charming shops and restaurants. Nearby parks provide a perfect spot for outdoor recreation, while Franklin Community High School is just a short drive away. Living here means being part of Franklin's story while enjoying all the modern amenities you'd expect in a contemporary home. Whether you're a history buff, downtown enthusiast, or someone who appreciates unique architectural details, this distinctive condo offers a lifestyle that's hard to match.

    Zillow last checked:

    Listing updated:

    Listing Provided by:

    Jamie Suchotzky 317-551-9589,

    Red Hot, REALTORS LLC

    Bought with:

    Sheila Short

    Indiana Realty Pros, Inc.

    Source: MIBOR as distributed by MLS GRID,MLS#: 22023864MLS Logo

    Facts & features

    Interior

    Bedrooms & bathrooms
    • Bedrooms: 2
    • Bathrooms: 3
    • Full bathrooms: 2
    • 1/2 bathrooms: 1
    • Main level bathrooms: 1
    Primary bedroom
    • Features: Carpet
    • Level: Basement
    • Area: 234 Square Feet
    • Dimensions: 18x13
    Bedroom 2
    • Features: Carpet
    • Level: Basement
    • Area: 225 Square Feet
    • Dimensions: 15x15
    Great room
    • Features: Hardwood
    • Level: Main
    • Area: 195 Square Feet
    • Dimensions: 15x13
    Kitchen
    • Features: Hardwood
    • Level: Main
    • Area: 154 Square Feet
    • Dimensions: 14x11
    Laundry
    • Features: Vinyl
    • Level: Main
    • Area: 72 Square Feet
    • Dimensions: 06x12
    Heating
    • Forced Air, Electric
    Appliances
    • Included: Dishwasher, Disposal, MicroHood, Electric Oven, Refrigerator, Electric Water Heater, Water Softener Owned
    • Laundry: Main Level
    Features
    • Attic Pull Down Stairs, Vaulted Ceiling(s), Eat-in Kitchen, High Speed Internet, Pantry
    • Windows: Wood Frames, Wood Work Painted, WoodWorkStain/Painted
    • Basement: Ceiling - 9+ feet,Finished,Full
    • Attic: Pull Down Stairs
    • Common walls with other units/homes: 1 Common Wall
    Interior area
    • Total structure area: 2,048
    • Total interior livable area: 2,048 sqft
    • Finished area below ground: 983

    Property

    Parking
    • Parking features: None
    Features
    • Levels: Two
    • Stories: 2
    • Entry location: Building Common Entry
    • Patio & porch: Patio
    Lot
    • Size: 871.20 sqft
    • Features: Corner Lot, Sidewalks
    Details
    • Parcel number: 410814043006001009
    • Other equipment: Radon System
    • Horse amenities: None

    Construction

    Type & style
    • Home type: Condo
    • Architectural style: Other
    • Property subtype: Residential, Condominium
    • Attached to another structure: Yes
    Materials
    • Brick
    • Foundation: Other
    Condition
    • New construction: No
    • Year built: 1915

    Utilities & green energy

    • Water: Municipal/City

    Community & neighborhood

    Location
    • Region: Franklin
    • Subdivision: Carnegie Commons

    HOA & financial

    HOA
    • Has HOA: Yes
    • HOA fee: $153 monthly
    • Services included: Association Home Owners

    Price history

    DateEventPrice
    4/11/2025Sold$325,000$159/sqft
    Source: MIBOR as distributed by MLS GRID #22023864 Report a problem
    3/10/2025Pending sale$325,000$159/sqft
    Source: MIBOR as distributed by MLS GRID #22023864 Report a problem
    2/26/2025Listed for sale$325,000+97.1%$159/sqft
    Source: MIBOR as distributed by MLS GRID #22023864 Report a problem
    8/23/2017Sold$164,900$81/sqft
    Source: MIBOR as distributed by MLS GRID #21500248 Report a problem
    7/10/2017Listed for sale$164,900$81/sqft
    Source: MIBOR REALTOR Association #21474253 Report a problem
    6/22/2017Pending sale$164,900$81/sqft
    Source: MIBOR REALTOR Association #21474253 Report a problem
    3/23/2017Listed for sale$164,900+11.8%$81/sqft
    Source: USRealty.com, LLP #21474253 Report a problem
    12/9/2013Sold$147,500$72/sqft
    Source: MIBOR as distributed by MLS GRID #21260015 Report a problem

    Public tax history

    YearProperty taxesTax assessment
    2025$2,414 +5.5%$295,500 +35.1%
    2024$2,288 +9.4%$218,700 +5.5%
    2023$2,091 +4.4%$207,300 +10%
    2022$2,004 $188,400 +4.2%
    2021$2,004 +7.5%$180,800
    2020$1,865 +29.2%$180,800 +7.2%
    2019$1,444 +1.2%$168,700 +16.8%
    2018$1,427 +10.4%$144,400 +1.2%
    2017$1,292 $142,700 +10.4%
    2016$1,292 -0.8%$129,200 -4.1%
    2014$1,303 +16.8%$134,700 +20.7%
    2013$1,116 +1.8%$111,600 +1.8%
    2012$1,096 -14.6%$109,600 -14.6%
    2011$1,283 $128,300
    2010$1,283 $128,300
    2009$1,283 -34%$128,300 -9.8%
    2007$1,944 +29.1%$142,300 +29.8%
    2006$1,506 $109,600

    Find assessor info on the county website

    Neighborhood: 46131

    Nearby schools

    GreatSchools rating
    Get a cash offer in 3 minutes
    Find out how much your home could sell for in as little as 3 minutes with a no-obligation cash offer.
    Estimated market value
    $328,100
    Get a cash offer in 3 minutes
    Find out how much your home could sell for in as little as 3 minutes with a no-obligation cash offer.
    Estimated market value
    $328,100