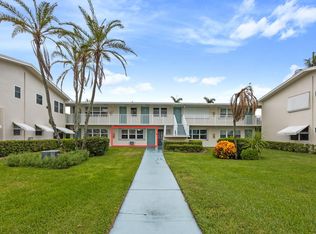
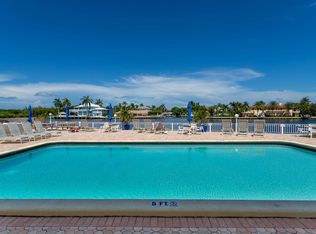
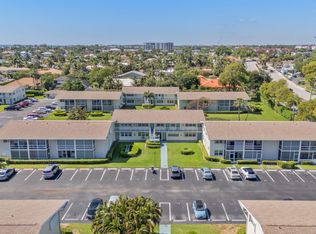
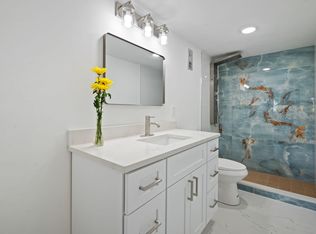
Rare 3rd-floor penthouse unit East of Federal Highway offers a premier gated 55+ Intracoastal community, with quiet top-floor living with elevator access & coastal breezes just steps from the water. This light-filled 1-bedroom, 1.5-bathroom condo features an ideal layout with a washer/dryer, a guest powder room, and a primary suite with two spacious walk-in closets. Unwind on your private screened porch, stroll the half-mile waterfront promenade to watch passing yachts, or enjoy resort-style amenities including an ocean-breeze pool, vibrant clubhouse, shuffleboard, bocce, 18 hole putting green & pickleball. Located 1/2 mile to Oceanfront Park Beach and steps to popular waterfront dining at the Boynton Marina, this unit offers the ultimate low-maintenance seasonal lifestyle.
For sale
$149,900
150 Horizon Street E, Boynton Beach, FL 33435
1beds
646sqft
Condominium
Built in 1967
-- sqft lot
$-- Zestimate®
$232/sqft
$619/mo HOA
What's special
Half-mile waterfront promenadeQuiet top-floor livingGuest powder roomPrivate screened porchCoastal breezesOcean-breeze pool
- 7 days
- 298
- 18
Zillow last checked:
Listing updated:
Listed by:
Angela M. Territo 585-230-6287,
Engel & Voelkers Delray Beach
Source: BeachesMLS,MLS#: B26069828 Originating MLS: BeachesMLS
Originating MLS: BeachesMLSFacts & features
Interior
Bedrooms & bathrooms
- Bedrooms: 1
- Bathrooms: 2
- Full bathrooms: 1
- 1/2 bathrooms: 1
- Main level bathrooms: 1
- Main level bedrooms: 1
Primary bedroom
- Level: Main
- Area: 14336
- Dimensions: 128 X 112
Dining room
- Level: Main
- Area: 518
- Dimensions: 7 X 74
Kitchen
- Level: Main
- Area: 49
- Dimensions: 7 X 7
Living room
- Level: Main
- Area: 23940
- Dimensions: 1710 X 14
Heating
- None
Cooling
- Central Air, Wall/Window Unit(s)
Appliances
- Included: Dryer, Electric Range, Electric Water Heater, Disposal, Ice Maker, Microwave, Oven, Refrigerator, Water Heater, Washer
- Laundry: Common Area, Inside, In Kitchen, Washer Dryer Install Allowed
Features
- Breakfast Bar, Living/Dining Room, Main Level Primary, Walk-In Closet(s)
- Flooring: Ceramic Tile, Laminate, Tile
- Windows: Casement Window(s), Sliding, Shutters
- Has fireplace: No
Interior area
- Total structure area: 718
- Total interior livable area: 646 sqft
Video & virtual tour
Property
Parking
- Total spaces: 2
- Parking features: Assigned, Asphalt, Open
- Uncovered spaces: 2
Accessibility
- Accessibility features: None
Features
- Levels: One
- Stories: 1
- Entry location: front
- Exterior features: Courtyard
- Pool features: Association
- Fencing: Gate
- Has view: Yes
- View description: Garden
Details
- Parcel number: 08434527360000270
- Zoning: R3
- Special conditions: Standard,Listed As-Is
Construction
Type & style
- Home type: Condo
- Architectural style: Traditional
- Property subtype: Condominium
Materials
- Concrete, Stucco
- Foundation: Slab
- Roof: Composition
Condition
- Resale
- New construction: No
- Year built: 1967
Utilities & green energy
- Electric: 100 Amp Service, Circuit Breakers
- Sewer: Public Sewer
- Water: Public
- Utilities for property: Cable Available, Electricity Connected, Sewer Connected, Water Connected
Community & HOA
Community
- Features: Gated, Property Manager On-Site
- Security: Fire Alarm, Gated Community
- Senior community: Yes
- Subdivision: STERLING VILLAGE 150 CONDO
HOA
- Has HOA: Yes
- Amenities included: Billiard Room, Clubhouse, Community Kitchen, Fitness Center, Maintenance Grounds, Gated, Hobby Room, Laundry, Management, Maintenance, Picnic Area, Pool, Parking, Recreation Facilities, Shuffleboard Court, Security, Trash, Elevator(s)
- Services included: Common Areas, Cable TV, Electricity, Insurance, Legal/Accounting, Maintenance Grounds, Maintenance Structure, Pest Control, Pool(s), Recreation Facilities, Reserve Fund, Roof, Sewer, Trash, Water
- HOA fee: $619 monthly
- HOA name: Sterling Village
- HOA phone: 561-732-4155
Location
- Region: Boynton Beach
Financial & listing details
- Price per square foot: $232/sqft
- Tax assessed value: $103,000
- Annual tax amount: $2,619
- Date on market: 8/29/2026
- Cumulative days on market: 8 days
- Listing terms: Cash,Conventional
- Electric utility on property: Yes
- Road surface type: Asphalt
Estimated market value
Not available
Estimated sales range
Not available
Not available
Price history
| Date | Event | Price |
|---|---|---|
| 8/29/2026 | Listed for sale | $149,900$232/sqft |
Source:  BeachesMLS #B26069828 Report a problem BeachesMLS #B26069828 Report a problem | ||
Public tax history
Tax history is unavailable.
Monthly payment
Est. payment
Payment breakdown
Explore the cost of this home by adjusting the details. Changes won't be saved.Climate risks
Neighborhood: Sterling Village
Nearby schools
Schools provided by the listing agent
- Elementary: Forest Park
- Middle: Congress
- High: Boynton Beach
Source: BeachesMLS. This data may not be complete. We recommend contacting the local school district to confirm school assignments for this home.
- $164,2002 bd1 ba815 sqft150 Horizons E APT 101, Boynton Beach, FL 33435Off Market
- $115,3001 bd1 ba587 sqft150 Horizons E APT 106, Boynton Beach, FL 33435Off Market
- $120,0001 bd1 ba705 sqft150 Horizons E APT 108, Boynton Beach, FL 33435Off Market
- $121,3001 bd2 ba705 sqft150 Horizons E APT 109, Boynton Beach, FL 33435Off Market
Similar homes
- $125,0001 bd1 ba570 sqft200 Horizons W #106, Boynton Beach, FL 33435For Sale
 MLS ID #B26059775, Candace Killian, Coldwell Banker Realty. BeachesMLS
 - $139,5001 bd1 ba731 sqftD, Boynton Beach, FL 33435For Sale
 MLS ID #R11072547, Margaret Serapilia, William Raveis Real Estate. BeachesMLS
 - $114,9001 bd2 ba646 sqft740 W Horizons W #203, Boynton Beach, FL 33435For Sale
 MLS ID #B26026389, Danielle Marie Stanton, United Realty Group, Inc. BeachesMLS
 - $133,9501 bd2 ba874 sqftvillage royale on the green, Boynton Beach, FL 33435For Sale
 MLS ID #B26010951, Gustavo Rodriguez, Partnership Realty Inc.. BeachesMLS
 - $180,0002 bd1 ba798 sqftHampshire Gardens, Boynton Beach, FL 33435For SaleMLS ID #B26054139, Mandy A Siegel, The Property Xperts. BeachesMLS
- $189,9002 bd2 ba738 sqft1820 New Palm Way #308, Boynton Beach, FL 33435For SaleMLS ID #B26024210, Matthew A Levine, Compass Florida LLC. BeachesMLS
- $129,0002 bd1 ba819 sqft3322 CYNTHIA Lane #102, Lake Worth Beach, FL 33461For SaleMLS ID #B26064399, Loodmy Jacques, KW Reserve Palm Beach. BeachesMLS
- $195,0001 bd2 ba950 sqft32, Boynton Beach, FL 33435For SaleMLS ID #B26061577, Eric S Targan, TruDeals Realty Corp. BeachesMLS
- $145,0002 bd2 ba819 sqft7, Lake Worth Beach, FL 33461For SaleMLS ID #B26058607, Gary Andrews, Watson Realty Corp. BeachesMLS
- $89,0001 bd2 ba754 sqft2515 NE 2nd Court #405, Boynton Beach, FL 33435For SaleMLS ID #B26015759, Melissa Selikoff, Century 21 Stein Posner. BeachesMLS
- $149,9001 bd2 ba680 sqft5370 LAS VERDES Circle #209, Delray Beach, FL 33484For SaleMLS ID #B26063738, Leon Adjodha, Hampton Real Estate Group. BeachesMLS
- $149,9002 bd2 ba819 sqftFanshaw F, Boca Raton, FL 33434For SaleMLS ID #B26064472, James Lopez, Compass Florida LLC. BeachesMLS
- $119,000-- bd1 ba376 sqft4001 S Ocean Boulevard #308, South Palm Beach, FL 33480For SaleMLS ID #R11169596, Sean Murphy, Illustrated Properties LLC. BeachesMLS
- $147,0002 bd2 ba922 sqft421 Pine Glen Lane #A2, Greenacres, FL 33463For SaleMLS ID #B26041586, Peter A Marcucilli, VantaSure Realty LLC. BeachesMLS
- $135,0002 bd2 ba895 sqft2680 Barkley Drive E #C, West Palm Beach, FL 33415For SaleMLS ID #B26022098, Ryan L Jennings, Keller Williams Realty - Welli. BeachesMLS
- $114,9001 bd1 ba675 sqft1115 Lake Terrace #111, Boynton Beach, FL 33426For SaleMLS ID #R11109521, Linda B Allen, Coldwell Banker Realty. BeachesMLS
- $145,0002 bd2 ba880 sqftSAXONY B, Delray Beach, FL 33446For SaleMLS ID #B26056529, Melissa A Cutter, The Keyes Company. BeachesMLS
- $157,0002 bd3 ba880 sqft737 FLANDERS P Drive, Delray Beach, FL 33484For SaleMLS ID #B26057545, Randi L Lakritz, RE/MAX Direct. BeachesMLS
- $139,9992 bd2 ba880 sqft573 Brittany L, Delray Beach, FL 33446For SaleMLS ID #B26063276, Debra S Gattelaro, Signature International Real E. BeachesMLS
- $140,0002 bd1 ba824 sqft3402 Cynthia Lane #201, Lake Worth Beach, FL 33461For SaleMLS ID #B26018716, John Nuszer, Coldwell Banker/ WPB. BeachesMLS
