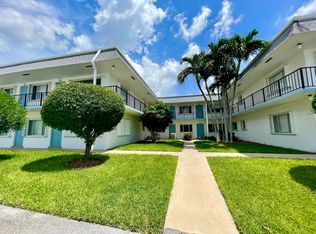
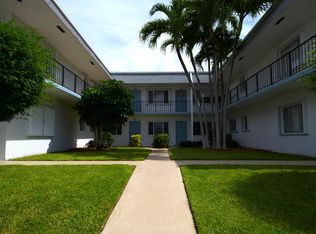
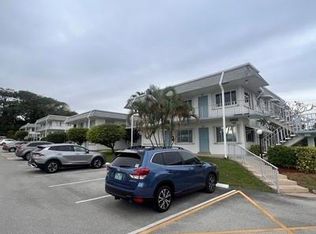
Location, location, location! Close 2 beach, 95, Tri-Rail, WPB, Delray Beach! This is a jewel of a unit. Move-in ready! 2 bedrms/1 bath. Large WIC. Gorgeous tile floors mimicking travertine. High-end renovation in kitchen w/premium cabinets & granite countertops. Lots of natural light because it's an end unit w/4 extra windows on East side of unit. NEW windows throughout including balcony overlooking pretty green space. New AC. Bldg 23 sits behind recreation area w/large pool, pickleball/shuffleboard/bocce ball courts, putting green, BBQ area, auditorium, craft room, library, 2 gyms, saunas, etc. This bldg sits on small hill providing views over neighboring buildings. Unit location in community provides tremendous privacy compared to other units. Tinted windows help lower utility costs. Well-managed 55+ development across from 750-acre John Prince Park and Lake Osborne. No pets. 700+ credit score required.
For sale
Price cut: $6K (7/19)
$130,000
3402 Cynthia Lane #201, Lake Worth Beach, FL 33461
2beds
824sqft
:
Get pre-qualified$1,622/mo
Condominium
Built in 1983
-- sqft lot
$130,200 Zestimate®
$158/sqft
$699/mo HOA
What's special
Granite countertopsHigh-end renovation in kitchenNew acNew windows throughoutLots of natural lightLarge wicPremium cabinets
- 93 days |
- 229 |
- 5 |
Zillow last checked:
Listing updated:
Listed by:
John Nuszer 561-346-4778,
Coldwell Banker/ WPB
Source: BeachesMLS,MLS#: B26018716 Originating MLS: BeachesMLS
Originating MLS: BeachesMLSFacts & features
Interior
Bedrooms & bathrooms
- Bedrooms: 2
- Bathrooms: 1
- Full bathrooms: 1
- Main level bathrooms: 1
- Main level bedrooms: 2
Primary bedroom
- Level: Main
- Area: 130
- Dimensions: 13 X 10
Bedroom 2
- Level: Main
- Area: 117
- Dimensions: 13 X 9
Dining room
- Level: Main
- Area: 81
- Dimensions: 9 X 9
Kitchen
- Level: Main
- Area: 99
- Dimensions: 11 X 9
Living room
- Level: Main
- Area: 187
- Dimensions: 17 X 11
Heating
- Central, Electric
Cooling
- Central Air, Ceiling Fan(s)
Appliances
- Included: Electric Range, Electric Water Heater, Microwave, Oven, Range, Refrigerator, Water Heater
- Laundry: Common Area, Washer Dryer Install Allowed
Features
- Bedroom on Main Level, Closet Cabinetry, Dining Area, Tub Shower, Walk-In Closet(s)
- Flooring: Ceramic Tile, Tile
- Windows: Blinds, Insulated Windows, Sliding, Shutters, Tinted Windows
- Has fireplace: No
Interior area
- Total structure area: 945
- Total interior livable area: 824 sqft
Video & virtual tour
Property
Parking
- Total spaces: 1
- Parking features: Assigned, Asphalt, Deeded, Guest, Open
- Uncovered spaces: 1
Accessibility
- Accessibility features: None
Features
- Levels: One
- Stories: 1
- Patio & porch: Covered, Glass Enclosed, Screened, Balcony
- Exterior features: Awning(s), Balcony, Barbecue, Garden, Lighting, Outdoor Living Area
- Pool features: Heated
- Fencing: Back Yard,Chain Link
- Has view: Yes
- View description: Garden, Pool
- Waterfront features: Lake Privileges
Lot
- Features: Interior Lot, Landscaped, Sprinklers Automatic
Details
- Additional structures: Workshop
- Parcel number: 38434429170232010
- Zoning: PBC (city)
- Special conditions: Standard,Listed As-Is
Construction
Type & style
- Home type: Condo
- Architectural style: Contemporary,Traditional
- Property subtype: Condominium
Materials
- Attic/Crawl Hatchway(s) Insulated, Block, Concrete, Stucco
- Foundation: Slab
- Roof: Built-Up,Composition,Mansard,Rolled/Hot Mop
Condition
- Resale
- New construction: No
- Year built: 1983
Utilities & green energy
- Electric: 100 Amp Service
- Sewer: Public Sewer
- Water: Public
- Utilities for property: Cable Available, Electricity Connected, Sewer Connected, Water Connected
Green energy
- Energy efficient items: Windows
Community & HOA
Community
- Features: Property Manager On-Site, Street Lights
- Security: Security System Owned, Closed Circuit Camera(s), Fire Alarm, Smoke Detector(s)
- Senior community: Yes
- Subdivision: MURRY HILLS APT BLDG CONDO
HOA
- Has HOA: Yes
- Amenities included: Bocce Court, Billiard Room, Bike Storage, Clubhouse, Car Wash Area, Fitness Center, Maintenance Grounds, Hobby Room, Laundry, Library, Management, Picnic Area, Pickleball, Pool, Parking, Putting Green(s), Recreation Facilities, Shuffleboard Court, Sauna, Workshop Area
- Services included: Common Areas, Cable TV, Insurance, Maintenance Grounds, Pest Control, Pool(s), Recreation Facilities, Reserve Fund, Roof, Security, Internet
- HOA fee: $699 monthly
- HOA name: Murry Hills Assoc. Inc.
- HOA phone: 561-582-8408
Location
- Region: Lake Worth
Financial & listing details
- Price per square foot: $158/sqft
- Tax assessed value: $110,643
- Annual tax amount: $1,648
- Date on market: 4/22/2026
- Cumulative days on market: 275 days
- Listing terms: Cash,Conventional,FHA,VA Loan
- Electric utility on property: Yes
- Road surface type: Asphalt
Estimated market value
$130,200
$124,000 - $137,000
$1,545/mo
Price history
| Date | Event | Price |
|---|---|---|
| 7/19/2026 | Price change | $130,000-4.4%$158/sqft |
Source:  BeachesMLS #B26018716 Report a problem BeachesMLS #B26018716 Report a problem | ||
| 7/14/2026 | Price change | $1,500-3.2%$2/sqft |
Source:  MIAMI #B26046440 Report a problem MIAMI #B26046440 Report a problem | ||
| 6/29/2026 | Listed for rent | $1,550$2/sqft |
Source: MIAMI Report a problem | ||
| 6/19/2026 | Price change | $136,000-1.4%$165/sqft |
Source: BeachesMLS #B26018716 Report a problem | ||
| 6/10/2026 | Price change | $138,000-1.4%$167/sqft |
Source: BeachesMLS #B26018716 Report a problem | ||
| 5/28/2026 | Price change | $140,000-3.4%$170/sqft |
Source: BeachesMLS #B26018716 Report a problem | ||
| 5/20/2026 | Price change | $145,000-3.3%$176/sqft |
Source: BeachesMLS #B26018716 Report a problem | ||
| 5/10/2026 | Price change | $150,000-3.2%$182/sqft |
Source: BeachesMLS #B26018716 Report a problem | ||
| 4/22/2026 | Price change | $155,000+19.3%$188/sqft |
Source: BeachesMLS #B26018716 Report a problem | ||
| 3/5/2026 | Price change | $129,900-2.3%$158/sqft |
Source: BeachesMLS #RX-11133493 Report a problem | ||
| 2/20/2026 | Price change | $133,000-4.3%$161/sqft |
Source: BeachesMLS #RX-11133493 Report a problem | ||
| 2/16/2026 | Price change | $139,000+1.5%$169/sqft |
Source: BeachesMLS #RX-11133493 Report a problem | ||
| 2/11/2026 | Price change | $137,000-1.4%$166/sqft |
Source: BeachesMLS #RX-11133493 Report a problem | ||
| 1/20/2026 | Price change | $139,000-6.7%$169/sqft |
Source: BeachesMLS #RX-11133493 Report a problem | ||
| 1/12/2026 | Price change | $149,000-6.8%$181/sqft |
Source: BeachesMLS #RX-11133493 Report a problem | ||
| 1/6/2026 | Price change | $159,900-2.4%$194/sqft |
Source: BeachesMLS #RX-11133493 Report a problem | ||
| 12/9/2025 | Price change | $163,900-0.6%$199/sqft |
Source: BeachesMLS #RX-11133493 Report a problem | ||
| 10/18/2025 | Listed for sale | $164,900+13.7%$200/sqft |
Source: BeachesMLS #RX-11133493 Report a problem | ||
| 4/28/2023 | Sold | $145,000-12.1%$176/sqft |
Source: BeachesMLS #R10858192 Report a problem | ||
| 2/1/2023 | Pending sale | $165,000$200/sqft |
Source: BeachesMLS #RX-10858192 Report a problem | ||
| 1/20/2023 | Contingent | $165,000$200/sqft |
Source: BeachesMLS #RX-10858192 Report a problem | ||
| 1/14/2023 | Listed for sale | $165,000+217.3%$200/sqft |
Source: BeachesMLS #RX-10858192 Report a problem | ||
| 8/14/2003 | Sold | $52,000$63/sqft |
Source: Public Record Report a problem | ||
Public tax history
| Year | Property taxes | Tax assessment |
|---|---|---|
| 2025 | $1,648 +2.2% | $108,627 +2.9% |
| 2024 | $1,612 -20% | $105,566 +40.2% |
| 2023 | $2,015 +12.7% | $75,317 +10% |
| 2022 | $1,788 +8.6% | $68,470 +10% |
| 2021 | $1,646 +9.3% | $62,245 +10% |
| 2020 | $1,506 +5.8% | $56,586 +7.8% |
| 2019 | $1,424 | $52,512 |
| 2018 | $1,424 +2.7% | $52,512 |
| 2017 | $1,386 +6.3% | $52,512 +22.2% |
| 2016 | $1,304 +8.4% | $42,969 +10% |
| 2015 | $1,202 +18.2% | $39,063 +10% |
| 2014 | $1,017 -18.5% | $35,512 -21.3% |
| 2013 | $1,247 -9.6% | $45,120 -10% |
| 2012 | $1,379 -8% | $50,120 -7.4% |
| 2011 | $1,499 +3.6% | $54,120 +4.1% |
| 2010 | $1,447 -6.2% | $52,000 -10.3% |
| 2009 | $1,543 +14.8% | $58,000 +0.5% |
| 2008 | $1,344 -17.8% | $57,700 -22.8% |
| 2007 | $1,635 -4.4% | $74,710 +4.9% |
| 2006 | $1,710 | $71,200 +29.5% |
| 2005 | -- | $55,000 +34.1% |
| 2004 | $688 +1198.1% | $41,000 +14.9% |
| 2003 | $53 -82.4% | $35,685 +2.4% |
| 2002 | $301 +0.9% | $34,849 +1.6% |
| 2001 | $298 +0.7% | $34,300 |
| 2000 | $296 +19.9% | $34,300 -0.9% |
| 1999 | $247 | $34,600 |
Find assessor info on the county website
Monthly payment
Est. payment
Payment breakdown
Explore the cost of this home by adjusting the details. Changes won't be saved.Climate risks
Neighborhood: Murry Hills
Nearby schools
GreatSchools rating
- 3/10Barton Elementary SchoolGrades: PK-5Distance: 0.8 mi
- 3/10Lake Worth Community Middle SchoolGrades: 6-8Distance: 1.9 mi
- 2/10Lake Worth High SchoolGrades: PK,9-12Distance: 0.8 mi
Schools provided by the listing agent
- Elementary: Barton
- Middle: Lake Worth
- High: Lake Worth
Source: BeachesMLS. This data may not be complete. We recommend contacting the local school district to confirm school assignments for this home.
- $75,5001 bd1 ba720 sqft3402 Cynthia Ln APT 112, Lake Worth, FL 33461Sold

- $105,0002 bd1 ba824 sqft3402 Cynthia Ln APT 205, Lake Worth, FL 33461For Sale
- $83,0001 bd1 ba612 sqft3402 Cynthia Ln APT 104, Lake Worth, FL 33461Sold
- $70,0001 bd1 ba612 sqft3402 Cynthia Ln APT 114, Lake Worth, FL 33461Sold
- $153,3002 bd2 ba824 sqft3120 Cynthia Ln APT 101, Lake Worth, FL 33461Off Market
- $79,7001 bd1 ba612 sqft3120 Cynthia Ln APT 103, Lake Worth, FL 33461Off Market
- $89,1001 bd1 ba612 sqft3120 Cynthia Ln APT 104, Lake Worth, FL 33461Off Market
- $86,9001 bd1 ba612 sqft3120 Cynthia Ln APT 105, Lake Worth, FL 33461Off Market
A local agent can set up tours, give advice and negotiate with sellers.
Similar homes
- $135,0002 bd2 ba1.1k sqftFour Sea Suns, Boynton Beach, FL 33435For Sale

 MLS ID #A12055889, Frances Linton, RE/MAX Select Group. MIAMI
 - $125,5002 bd2 ba874 sqft3200 Springdale Boulevard #217, Palm Springs, FL 33461For Sale

 MLS ID #R11142840, Dawn M Mansur PA, Keller Williams Realty Jupiter. BeachesMLS
 - $124,9001 bd2 ba1k sqft312 NE 17th Avenue #202, Boynton Beach, FL 33435For Sale
 MLS ID #B26049346, Ryan L Jennings, Keller Williams Realty - Welli. BeachesMLS
 - $134,5002 bd1 ba818 sqft305 Knotty Pine Circle #A2, Greenacres, FL 33463For Sale
 MLS ID #F10554957, Marie Wallace, Oppenheim Realty. BeachesMLS
 - $129,9001 bd2 ba662 sqft20, West Palm Beach, FL 33415For SaleMLS ID #B26051039, Kathleen M Krailler, Florida Premier Realty of the Palm Beaches LLC. BeachesMLS
- $93,0002 bd1 ba894 sqft2812 S Garden Drive #109, Lake Worth, FL 33461For SaleMLS ID #R11131139, Nicholos Bernardo, Compass Florida LLC. BeachesMLS
- $149,0002 bd1 ba935 sqft#301, Greenacres, FL 33463For SaleMLS ID #B26016237, Michael Majeski, The Keyes Company. BeachesMLS
- $139,9002 bd2 ba880 sqft360 - 0, Delray Beach, FL 33446For SaleMLS ID #B26035181, Karen Michelle Moody, Century 21 Realty Professionals. BeachesMLS
- $155,0002 bd2 ba922 sqft421 Pine Glen Lane #A2, Greenacres, FL 33463For SaleMLS ID #B26041586, Peter A Marcucilli, VantaSure Realty LLC. BeachesMLS
- $139,0002 bd2 ba1.1k sqft2300 NE 1st Lane #201, Boynton Beach, FL 33435For SaleMLS ID #F10521383, Vera Silvia Ferreira, Agent Plus Realty. BeachesMLS
- $159,0002 bd2 ba1.2k sqft10173, Boynton Beach, FL 33437For SaleMLS ID #B26036406, Diane Gray, The Keyes Company. BeachesMLS
- $122,0001 bd2 ba754 sqft2615 NE 3rd Court #1060, Boynton Beach, FL 33435For SaleMLS ID #R11163934, Jocelyne More, United Realty Group Inc.. BeachesMLS
- $160,0002 bd2 ba922 sqft431 Pine Glen Lane #C-2, Greenacres, FL 33463For SaleMLS ID #R11168976, Marcello F Fabbri, Concierge Properties LLC. BeachesMLS
- $165,0002 bd2 ba790 sqft7245 Golf Colony Court #204, Lake Worth, FL 33467For SaleMLS ID #B26022319, Kayla Klein, United Realty Group, Inc. BeachesMLS
- $104,9002 bd2 ba860 sqft12, Boynton Beach, FL 33435For SaleMLS ID #R11144358, Aria Minigiello, South Florida Realty Group & Property Management LLC. BeachesMLS
- $124,0001 bd2 ba754 sqft2615 NE 1st Court #201, Boynton Beach, FL 33435For SaleMLS ID #R11150947, Christine Marie Sanderson, Serhant. BeachesMLS
- $159,9002 bd2 ba910 sqft2703, West Palm Beach, FL 33415For SaleMLS ID #B26050455, Robert Ferrer Jr., LAER Realty Partners Bowen/Wellington. BeachesMLS
- $150,0002 bd2 ba1.1k sqft3951 Via Poinciana #415, Lake Worth, FL 33467For SaleMLS ID #R11156072, Tara Ackerman Vernie, The Corcoran Group. BeachesMLS
- $119,0002 bd2 ba1k sqftSTRATFORD, Boynton Beach, FL 33472For SaleMLS ID #B26037944, Susan L Skulnik PA, Compass Florida LLC. BeachesMLS
- $159,9992 bd2 ba910 sqftBUILDING D, West Palm Beach, FL 33415For SaleMLS ID #B26025376, Margaret Thomas, One Sotheby's International Realty. BeachesMLS
