Situated in the peaceful Dexter community on Lees Chapel Road in Tylertown, Mississippi, this rustic country home sits on 3.7 acres of quiet, lightly traveled land in Walthall County—about three miles from the Mississippi/Louisiana state line. Boasting approximately 1,960 square feet of heated and cooled living space, the home features a comfortable 3-bedroom, 1-bath layout designed for easy everyday living. Inside, you'll find warm, cozy interior woodwork and an inviting open flow between the kitchen and living room—perfect for family time and a classic country feel. The spacious master bedroom offers extra room and includes access to a larger, full bathroom, making it a true retreat within the home. Outside, the large front porch overlooks the scenic, slow-traffic road, while the side of the residence includes an attached 2-car carport with convenient storage space. The rear of the home is highlighted by a large back porch overlooking most of the 3.7 acres, including a lush green yard and a few mature hardwood shade trees for a serene, natural setting. Also available is an adjoining matching-style home that can be purchased for $223,000 if you're looking to accommodate a two-family situation.
Active
$219,000
150 Lees Chapel Rd, Tylertown, MS 39667
3beds
1,960sqft
Residential, Single Family Residence
Built in 2005
3.7 Acres Lot
$-- Zestimate®
$112/sqft
$-- HOA
What's special
Serene natural settingSpacious master bedroomMature hardwood shade treesWarm cozy interior woodworkLush green yard
- 7 days
- 196
- 14
Likely to sell faster than
Zillow last checked:
Listing updated:
Listed by:
Jacob Cantrell 601-876-7984,
Doug Rushing Realty, Inc 601-876-3409
Source: MLS United,MLS#: 4162389
Facts & features
Interior
Bedrooms & bathrooms
- Bedrooms: 3
- Bathrooms: 2
- Full bathrooms: 2
Heating
- Central, Electric
Cooling
- Central Air, Electric
Appliances
- Included: Built-In Range, Built-In Refrigerator, Electric Water Heater, Refrigerator, See Remarks
- Laundry: Electric Dryer Hookup, Laundry Room, Washer Hookup
Features
- Flooring: Ceramic Tile, Laminate, Vinyl
- Has fireplace: No
Interior area
- Total structure area: 1,960
- Total interior livable area: 1,960 sqft
Video & virtual tour
Property
Parking
- Total spaces: 2
- Parking features: Attached, Attached Carport, Circular Driveway, Gravel
- Has attached garage: Yes
- Carport spaces: 2
- Has uncovered spaces: Yes
Features
- Levels: One
- Stories: 1
- Patio & porch: Front Porch, Porch, Rear Porch
- Exterior features: Lighting, See Remarks
- Fencing: Partial
Lot
- Size: 3.7 Acres
- Features: Few Trees, Front Yard, Level
Details
- Parcel number: 0861900005.03
Construction
Type & style
- Home type: SingleFamily
- Property subtype: Residential, Single Family Residence
Materials
- Cedar
- Foundation: Pillar/Post/Pier, Raised
- Roof: Metal
Condition
- New construction: No
- Year built: 2005
Utilities & green energy
- Sewer: Septic Tank
- Water: Shared Well
- Utilities for property: Electricity Connected, Sewer Connected, Water Connected
Community & HOA
Community
- Subdivision: Metes And Bounds
HOA
- Has HOA: No
Location
- Region: Tylertown
Financial & listing details
- Price per square foot: $112/sqft
- Tax assessed value: $115,570
- Annual tax amount: $541
- Date on market: 9/14/2026
- Electric utility on property: Yes
Estimated market value
Not available
Estimated sales range
Not available
Not available
Price history
| Date | Event | Price |
|---|---|---|
| 9/14/2026 | Listed for sale | $219,000$112/sqft |
Source: MLS United #4162389 Report a problem | ||
Public tax history
| Year | Property taxes | Tax assessment |
|---|---|---|
| 2024 | $532 +2.7% | $11,557 |
| 2023 | $518 | $11,557 |
| 2022 | $518 +1% | $11,557 -0.4% |
| 2021 | $513 -2.9% | $11,606 -1.2% |
| 2020 | $529 +0.2% | $11,747 -0.1% |
| 2017 | $527 | $11,757 -1.1% |
| 2016 | -- | $11,890 -2.2% |
| 2015 | -- | $12,157 -1.1% |
| 2014 | -- | $12,290 +6.3% |
| 2013 | -- | $11,563 -1.1% |
| 2012 | -- | $11,689 -1.1% |
| 2011 | -- | $11,815 +0.9% |
| 2010 | -- | $11,715 |
Find assessor info on the county website
Monthly payment
Est. payment
Payment breakdown
Explore the cost of this home by adjusting the details. Changes won't be saved.Climate risks
Neighborhood: 39667
Similar homes
- $223,0003 bd3 ba2.5k sqft144 Lees Chapel Rd, Tylertown, MS 39667For Sale
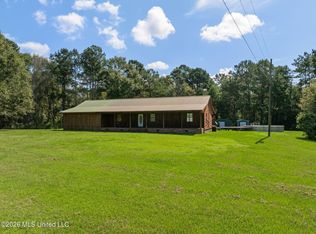 MLS ID #4162214, Jacob Cantrell, Doug Rushing Realty, Inc. MLS United
 - $--3 bd1 ba1.1k sqft12 Ed Taylor Rd, Tylertown, MS 39667Auction
 Auction.com 2
 - $--3 bd3 ba2.5k sqft213 Rushingtown Rd, Tylertown, MS 39667Auction
 Auction.com 2
 - $--3 bd2 ba1.3k sqft20 Allen Hill Rd, Tylertown, MS 39667Auction
 ServiceLink Auction
 - $235,0003 bd2 ba1.2k sqft32212 Tom Warner Rd, Franklinton, LA 70438For Sale
 MLS ID #2574757, Hannah Williams, Keller Williams Realty Services. GSREIN
 - $250,0003 bd2 ba1.6k sqft85271 25th Hwy, Franklinton, LA 70438For SaleMLS ID #2576970, Tonya Foil-Goings, BAAS Realty. GSREIN
- $189,0003 bd2 ba2.3k sqft38 Mount Olive Rd, Tylertown, MS 39667For Sale
 MLS ID #146620, Fred Buhrer, Fred Buhrer Real Estate, Inc.. HSMLS
 - $218,0003 bd2 ba1.3k sqft20537 Choctaw Rd, Franklinton, LA 70438For SaleMLS ID #2563964, KELLI GOINGS, Goings Group Real Estate Services, Inc.. GSREIN
- $115,0003 bd2 ba1.3k sqft46606 Otis Bickham Rd, Franklinton, LA 70438For SaleMLS ID #2578055, Catherine Castle, Smith & Core, Inc.. GSREIN
- $195,0003 bd2 ba1.3k sqft50457 Frank Dillon Rd, Franklinton, LA 70438For SaleMLS ID #2494809, Mary Salley, Atlas Real Estate Company, LLC. GSREIN
