Welcome to this exceptional new construction home of Coastal Pearl at Waretown. This home is located within walking distance to the charm of Waretown. Designed for modern coastal living, this beautifully crafted residence offers 4 spacious bedrooms and 3 full bathrooms with a thoughtfully designed layout ideal for both everyday comfort and entertaining. The home features a few private balconies and an impressive rooftop deckperfect for relaxing, entertaining guests, or enjoying coastal breezes and surrounding views. Convenience meets luxury with a private elevator servicing the home's living levels and a spacious 2-car garage providing ample parking and storage. Inside, the kitchen will be equipped with premium appliances by Thermador or Wolf, paired with high-quality finishes throughout. The home will also feature durable and energy-efficient Andersen Windows along with a custom-designed front entrance door that creates a striking first impression. Buyers will have the unique opportunity to personalize their interior by selecting their preferred wall colors and flooring finishes, allowing you to truly make this home your own. Ideally situated near marinas, waterfront recreation, and the natural beauty of Barnegat Bay, this property offers the perfect blend of luxury new construction and relaxed shore living.
New construction
$1,299,000
150 Lighthouse Dr, Waretown, NJ 08758
4beds
--sqft
Single Family Residence
Built in ----
5,998 Square Feet Lot
$1,289,900 Zestimate®
$--/sqft
$-- HOA
What's special
High-quality finishes throughoutImpressive rooftop deckPrivate balconies
- 50 days
- 169
- 0
Zillow last checked:
Listing updated:
Listed by:
REBECCA MATYASH 732-718-3404,
KELLER WILLIAMS REAL ESTATE GR
Source: All Jersey MLS,MLS#: 2661560M
Facts & features
Interior
Bedrooms & bathrooms
- Bedrooms: 4
- Bathrooms: 4
- Full bathrooms: 3
- 1/2 bathrooms: 1
Primary bedroom
- Features: Full Bath, Two Sinks, Walk-In Closet(s)
Bathroom
- Features: Two Sinks
Dining room
- Features: Formal Dining Room
Kitchen
- Features: Eat-in Kitchen, Pantry
Basement
- Area: 0
Heating
- Forced Air
Cooling
- Central Air
Appliances
- Included: Dishwasher, Gas Range/Oven, Refrigerator, Washer, Gas Water Heater
Features
- Dining Room, Bath Half, Family Room, Kitchen, Great Room, Laundry Room, Living Room, 4 Bedrooms, Bath Full
- Flooring: Granite, Wood
- Basement: Full, Storage Space
- Number of fireplaces: 1
- Fireplace features: See Remarks
Interior area
- Total structure area: 0
Property
Parking
- Total spaces: 2
- Parking features: 2 Car Width, Attached, Driveway
- Attached garage spaces: 2
- Has uncovered spaces: Yes
Accessibility
- Accessibility features: Elevator
Features
- Levels: Three Or More
- Stories: 3
- Patio & porch: Deck, Porch
- Exterior features: Deck, Open Porch(es)
- Pool features: None
Lot
- Size: 5,998 Square Feet
- Dimensions: 60X100
- Features: Waterview
Details
- Parcel number: 2100101000000003
- Zoning: R1A
Construction
Type & style
- Home type: SingleFamily
- Architectural style: Colonial
- Property subtype: Single Family Residence
Materials
- Roof: Asphalt
Condition
- Under Construction
- New construction: Yes
Utilities & green energy
- Gas: Natural Gas
- Sewer: Public Sewer
- Water: Public
- Utilities for property: Electricity Connected, Natural Gas Connected
Community & HOA
Location
- Region: Waretown
Financial & listing details
- Tax assessed value: $64,500
- Annual tax amount: $828
- Date on market: 3/24/2026
- Ownership: Fee Simple
- Electric utility on property: Yes
Estimated market value
$1,289,900
$1.23M - $1.35M
$3,659/mo
Price history
| Date | Event | Price |
|---|---|---|
| 3/25/2026 | Listed for sale | $1,299,000+1359.6% |
Source:  All Jersey MLS #2661560M Report a problem All Jersey MLS #2661560M Report a problem | ||
| 12/10/2025 | Sold | $89,000-1% |
Source:  MoreMLS #22520722 Report a problem MoreMLS #22520722 Report a problem | ||
| 11/5/2025 | Pending sale | $89,900 |
Source:  Bright MLS #NJOC2035442 Report a problem Bright MLS #NJOC2035442 Report a problem | ||
| 10/6/2025 | Price change | $89,900-10% |
Source: Bright MLS #NJOC2035442 Report a problem | ||
| 7/12/2025 | Listed for sale | $99,900+233% |
Source: MoreMLS #22520722 Report a problem | ||
| 5/1/2023 | Sold | $30,000-40% |
Source: Public Record Report a problem | ||
| 11/29/2019 | Listing removed | $50,000 |
Source: C21/ Action Plus Rlty #21922031 Report a problem | ||
| 5/28/2019 | Listed for sale | $50,000 |
Source: C21 Action Plus Realty #4066912 Report a problem | ||
Public tax history
| Year | Property taxes | Tax assessment |
|---|---|---|
| 2023 | $1,402 +1.7% | $64,500 |
| 2022 | $1,378 | $64,500 |
| 2021 | $1,378 +3.3% | $64,500 |
| 2020 | $1,334 +1.9% | $64,500 |
| 2019 | $1,309 +3.5% | $64,500 |
| 2018 | $1,265 +2.9% | $64,500 |
| 2017 | $1,229 +2.7% | $64,500 |
| 2016 | $1,196 +0.8% | $64,500 |
| 2015 | $1,187 | $64,500 |
Find assessor info on the county website
Monthly payment
Est. payment
Payment breakdown
Explore the cost of this home by adjusting the details. Changes won't be saved.Climate risks
Neighborhood: 08758


Similar homes
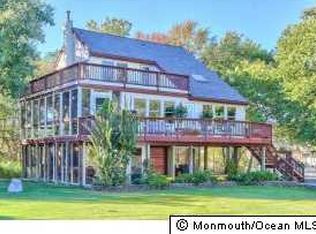
- $725,0005 bd3 ba2.4k sqft35 Pennsylvania Avenue, Waretown, NJ 08758For Sale
 MLS ID #22632096, Rosa Mazzei, RE/MAX at Barnegat Bay. MoreMLS
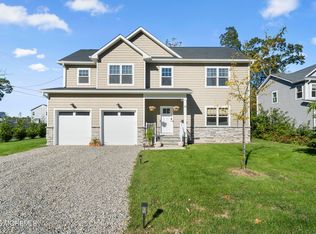
 - $1,265,8784 bd4 ba3.7k sqft845 Naryshkin Way, Toms River, NJ 08753New Construction
 MLS ID #22631882, Janice Rizzo, Serhant New Jersey LLC. MoreMLS
 - $1,300,0005 bd4 ba3.6k sqft806 Spar Dr, Forked River, NJ 08731For Sale

 MLS ID #NJOC2044838, Cheryl Tarditi, Weichert Realtors-Haddonfield. Bright MLS
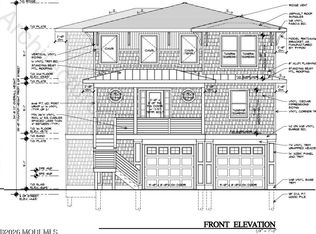
 - $999,0004 bd4 ba2.6k sqft115 Bonita Road, Waretown, NJ 08758New Construction
 MLS ID #22626545, Lewis Peccarelli, VRI Homes. MoreMLS
 - $1,379,0005 bd4 ba4.9k sqft601 Winthrop Dr, Forked River, NJ 08731For SaleMLS ID #NJOC2044298, Val Gallagher, Real Broker, LLC. Bright MLS
- $1,225,0004 bd4 ba3.4k sqft1632 Craig Road, Toms River, NJ 08753For SaleMLS ID #22624296, Marc Cohen, Gillen Realty Inc.. MoreMLS
- $1,050,0005 bd4 ba3.4k sqft301 Reef Court, Forked River, NJ 08731New ConstructionMLS ID #22630566, Justin Bosak, RE/MAX Revolution. MoreMLS
- $899,0003 bd2 ba2k sqft1415 Hilo Bay Drive, Forked River, NJ 08731For SaleMLS ID #22631408, Janice M Martin, C21/ Action Plus Realty. MoreMLS
- $1,200,0005 bd3 ba2.6k sqft176 Warren Grove Rd, Barnegat, NJ 08005For SaleMLS ID #NJOC2041596, Charlene Brown, RE/MAX at Barnegat Bay - Forked River. Bright MLS
- $699,0004 bd3 ba2.1k sqft740 Evans St, Lanoka Harbor, NJ 08734For Sale
 MLS ID #2705764R, KAREN M. RUCANDO. All Jersey MLS
 - $1,500,0005 bd4 ba2.6k sqft1029 Bowsprit Point, Lanoka Harbor, NJ 08734New ConstructionMLS ID #NJOC2045766, Patrick Meehan, RE/MAX at Barnegat Bay - Toms River. Bright MLS
- $679,9004 bd3 ba2.3k sqft4 Harpoon Drive, Barnegat, NJ 08005For SaleMLS ID #22631586, Thomas Feis, RE/MAX at Barnegat Bay. MoreMLS
- $1,100,0004 bd6 ba3.5k sqft42 Cove Road W, Bayville, NJ 08721For SaleMLS ID #22630599, Troy E Davis, Keller Williams Realty Monmouth/Ocean. MoreMLS
- $1,335,0004 bd2 ba1.9k sqft218 W 7th St, Ship Bottom, NJ 08008For SaleMLS ID #NJOC2042740, Larry Peacock, G. Anderson Agency. Bright MLS
- $925,0005 bd3 ba2.7k sqft974 Capstan Dr, Forked River, NJ 08731For SaleMLS ID #NJOC2043400, Camille Simms, RE/MAX at Barnegat Bay - Toms River. Bright MLS
- $1,299,0004 bd4 ba-- sqft141 Vanard Dr, Brick, NJ 08723For SaleMLS ID #2705714R, ESTHER UNGAR. All Jersey MLS
- $1,399,9004 bd2 ba2.2k sqft19 Drake Way, Toms River, NJ 08753For SaleMLS ID #22626102, John DeFelice, DeFelice Realty Group, LLC. MoreMLS
- $750,0004 bd2 ba1.8k sqft213 Lawrence Dr, Lanoka Harbor, NJ 08734For SaleMLS ID #NJOC2043890, Ms. Patricia M Romano, RE/MAX of Long Beach Island. Bright MLS
- $1,150,0005 bd3 ba3.3k sqft340 Railroad Ave, West Creek, NJ 08092For SaleMLS ID #NJOC2044404, Thomas Dati, Keller Williams Realty - Ocean City. Bright MLS
