Skip main navigation
Off market
  • Price Unknown

    150 McGarrell Dr, London, ON N6G 5E7

    4beds
    4,200sqft
    SingleFamily
    Built in 2000
    -- sqft lot
    $-- Zestimate®
    C$--/sqft
    C$4,034 Estimated rent

    Home value

    Not available

    Estimated sales range

    Not available

    Not available

    Loading
    Loading...

    Owner options

    List your home for rent

    C$4,034/mo

    Rent Zestimate®

    Find your next renter with Zillow Rental Manager. Plus, with online applications, you can quickly screen prospective tenants – for free.

    Learn more

    C$4,034/mo

    Rent Zestimate®

    Refinance and save

    Refinancing to a lower rate could help reduce your monthly payments and save thousands over the life of the loan.

    See today's rates

    Explore your selling options

    Work with a Zillow partner agent

    Leverage their expertise and Zillow's premium Showcase listings to get your home seen by more buyers.

    Get started

    List with your own agent

    Get your home in front of millions of buyers by listing it on Zillow.

    Learn how to do it

    Sell it yourself

    Take full control of how buyers see your home on Zillow by listing For Sale by Owner (FSBO).

    List your home

    What's special

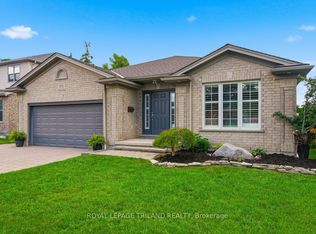
    If you have been looking for a truly stunning home to make your own, your search ends here! Situated in the mature and sought-after North London neighbourhood of Hyland Estates, this Harasym built home is ready to tick every box on your list. No detail has been overlooked, from the rich hardwood floors to the custom trim. The main floor is ideal for entertaining, with large principal rooms including a family room with a double-sided fireplace that offers easy access to a truly chef-worthy custom kitchen. Calcutta Quartz counters, large island, custom range hood, plus plenty of storage are just some of the highlights! From the eating area, step out to your very own backyard oasis! The heated, salt water pool with waterfall feature is the perfect summer time escape! Float in the pool or kick back at the pool house bar. As the day turns into night, take a warm water outdoor shower, use the attached 2 piece bathroom and head up to the oversized composite deck. Relax beside the exterior gas fireplace while listening to your favourite tunes on the outdoor speaker system! Back inside, the main floor is complete with a private office space, large mudroom, formal dining area, living room & a 2pc bath. The lower level is fully finished, with a large rec room with wet bar rough-in, den or potential 5th bedroom, 2 pc bath, plus an exercise or hobby room. When you're ready to retire, there are four large bedrooms upstairs, including a main with an outstanding ensuite that has to be seen to be truly appreciated. Some recent notable updates include: Lennox A/C ('20), pool pump ('20), pool salt water system ('18) & shingles ('16). Located on a quiet cul-de-sac that is close to all amenities and top-rated schools in the Mansonville-Fanshawe Park Road corridor. Book your own private viewing today.

    This property is off market, which means it's not currently listed for sale or rent on Zillow. This may be different from what's available on other websites or public sources.

    Facts & features

    Interior

    Bedrooms & bathrooms
    • Bedrooms: 4
    • Bathrooms: 4
    • Full bathrooms: 2
    • 1/2 bathrooms: 2
    Appliances
    • Laundry: Main Level, Electric Dryer Hookup, Washer Hookup, Inside
    Features
    • Central Vacuum, Sump Pump, Auto Garage Door Remote(s)
    • Fireplace features: Natural Gas, Other, Family Room
    Interior area
    • Total interior livable area: 4,200 sqft

    Property

    Features
    • Pool features: Inground, Salt
    Lot
    • Topography: Level, Sloping
    Details
    • Additional structures: Shed, Other, Fence - Full, Storage

    Construction

    Type & style
    • Home type: SingleFamily
    • Architectural style: 2 Storey
    Condition
    • Year built: 2000

    Utilities & green energy

    • Sewer: Sewer (Municipal)

    Community & HOA

    Community
    • Security: Smoke Detector(s)
    Location
    • Region: London

    Price history

    Price history is unavailable.

    Public tax history

    Tax history is unavailable.

    Neighborhood: Sunningdale

    Nearby schools

    GreatSchools rating

    No schools nearby

    We couldn't find any schools near this home.

    Schools provided by the listing agent
    • Elementary: Masonville PS/St. Catherine Catholic Elementary
    • High: A.B. Lucas SS/ St. Andre Bessette

    Source: The MLS. This data may not be complete. We recommend contacting the local school district to confirm school assignments for this home.