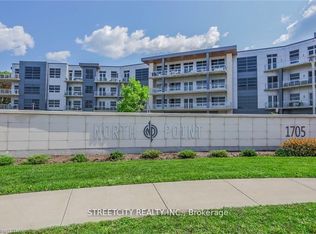
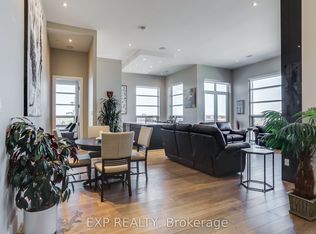
Welcome home to this decidedly upscale Premiere Penthouse condominium at NorthPoint, ideally located in northwest London and offering easy access to the world class shopping at CFMasonville Place, the institutions of Western University and University Hospital. You are going to LOVE the Million Dollar four season views from the covered balcony, the perfect outdoor oasis for entertaining or just enjoying a glass of wine at the end of the day and marveling at some of the prettiest sunsets in London. This unique penthouse offers an open concept Greatroom featuring a 12' high custom designed ceiling with built in lighting, a modern linear gas fireplace surrounded by custom built cabinetry along with a butlers pantry and wine bar, and floor to ceiling windows to admire the beautiful view. This terrific condominium features a Savant Smart Home System that controls the lighting, blinds and built in speaker system. The Chef in your family is going to be impressed by the oversized kitchen island, along with high end Thermador appliances, custom cabinetry and quartz countertops. The primary bedroom is the perfect place to end a long day and has a spa inspired ensuite bathroom with heated flooring, a glass shower enclosure and a designer walk in closet. The guest suite is equally impressive and also features a full ensuite bathroom and dedicated walk in closet. There is also an in-suite laundry room along with convenient storage. New LifeBreath HEPA filtration system in stalled in2023. There are two dedicated exclusive underground parking spots included along with two exclusive storage units. Don't delay, you are going to LOVE living here!
For sale
Street View
C$1,099,000
1705 Fiddlehead Pl #406, London, ON M6G 5M6
2beds
3baths
Apartment
Built in ----
-- sqft lot
$-- Zestimate®
C$--/sqft
C$802/mo HOA
What's special
- 14 days |
- 9 |
- 0 |
Zillow last checked:
Listing updated:
Listed by:
RE/MAX CENTRE CITY REALTY INC.
Source: TRREB,MLS®#: X13511418 Originating MLS®#: London and St. Thomas Association of REALTORS
Originating MLS®#: London and St. Thomas Association of REALTORSFacts & features
Interior
Bedrooms & bathrooms
- Bedrooms: 2
- Bathrooms: 3
Heating
- Forced Air, Gas
Cooling
- Central Air
Appliances
- Included: Bar Fridge, Built-In Oven, Countertop Range
- Laundry: In-Suite Laundry
Features
- Storage
- Basement: None
- Has fireplace: Yes
- Fireplace features: Natural Gas
Interior area
- Living area range: 1800-1999 null
Video & virtual tour
Property
Parking
- Total spaces: 2
- Parking features: Garage
- Has garage: Yes
Features
- Exterior features: Enclosed Balcony
- Has view: Yes
- View description: City, Trees/Woods
Details
- Parcel number: 094790171
Construction
Type & style
- Home type: Apartment
- Property subtype: Apartment
Materials
- Concrete
Community & HOA
HOA
- Amenities included: Elevator, Visitor Parking
- Services included: Common Elements Included, Building Insurance Included, Parking Included
- HOA fee: C$802 monthly
- HOA name: MCC
Location
- Region: London
Financial & listing details
- Annual tax amount: C$9,488
- Date on market: 7/2/2026
RE/MAX CENTRE CITY REALTY INC.
RE/MAX CENTRE CITY REALTY INC.
By pressing Contact Agent, you agree that the real estate professional identified above may call/text you about your search, which may involve use of automated means and pre-recorded/artificial voices. You don't need to consent as a condition of buying any property, goods, or services. Message/data rates may apply. You also agree to our Terms of Use. Zillow does not endorse any real estate professionals. We may share information about your recent and future site activity with your agent to help them understand what you're looking for in a home.
Price history
Price history is unavailable.
Public tax history
Tax history is unavailable.
Climate risks
Neighborhood: Sunningdale
Nearby schools
GreatSchools rating
No schools nearby
We couldn't find any schools near this home.
- C$799,0002 bd3 ba-- sqft1705 Fiddlehead Pl S #409, London, ON N6G0S1For Sale

- C$499,9001 bd2 ba-- sqft1705 Fiddlehead Pl #400, London, ON N6G0S1For Sale
- C$775,0002 bd3 ba-- sqft1705 Fiddlehead Pl #403, London, ON N6G0S1For Sale

- C$975,0002 bd3 ba-- sqft1705 Fiddlehead Pl UNIT 404, London, ON N6G0S1For Sale
- C$--2 bd2 ba1.5k sqft1705 Fiddlehead Pl, London, ON N6G0S1Off Market
- C$849,9993 bd3 ba-- sqft1731 Fiddlehead Pl, London, ON N6G5M6For Sale
- C$--2 bd2 ba1.5k sqft1696 Fiddlehead Pl #202, London, ON N6G2V7Off Market
- C$2,2951 bd1 ba-- sqft1696 Fiddlehead Pl #400, London, ON N6G2V7For Rent
Similar homes
- C$1,100,0003 bd3 ba-- sqft505 Talbot St #2701, London, ON N6A 2S6For Sale
 MLS ID #X13542542, RE/MAX ADVANTAGE REALTY LTD.. TRREB
 - C$799,0002 bd3 ba-- sqftNorth Point Lofts, London, ON N6G 0S1For SaleMLS ID #X13547212, ROYAL LEPAGE TRILAND REALTY. TRREB
- C$975,0002 bd3 ba-- sqftNorth Point, London, ON N6G 0S1For SaleMLS ID #X12933880, EXP REALTY. TRREB
- C$1,149,9003 bd4 ba-- sqft240 Villagewalk Blvd #1403, London, ON N6G 0P6For Sale
 MLS ID #X13418478, ROYAL LEPAGE TRILAND REALTY. TRREB
 - C$1,059,0005 bd4 ba-- sqft1762 Dewar Pl, London, ON N6G 0L4For SaleMLS ID #X13526228, RE/MAX CENTRE CITY REALTY INC.. TRREB
- C$1,099,8005 bd4 ba-- sqft2433 Tokala Trl, London, ON N6G 0V6For SaleMLS ID #X13418880, Royal LePage Real Estate Associates. TRREB
- C$1,189,9005 bd5 ba-- sqft2693 Heardcreek Trl, London North, ON N6G 0Z8New ConstructionMLS ID #X13554062, NU-VISTA PINNACLE REALTY BROKERAGE INC. TRREB
- C$1,499,0004 bd4 ba-- sqft2148 Callingham Dr, London, ON N6G 0M2For SaleMLS ID #X13571954, SUTTON GROUP - HODGSON REALTY INC.. TRREB
- C$799,0003 bd2 ba-- sqftNorth Link II, London, ON N6G 0Z3For SaleMLS ID #X13514076, CENTURY 21 FIRST CANADIAN CORP. TRREB
- C$1,099,0004 bd5 ba-- sqft6537 Old Garrison Blvd, London, ON N6P 0A8For SaleMLS ID #X13484300, THRIVE REALTY GROUP INC.. TRREB
- C$1,194,9003 bd3 ba-- sqft863 White Pine St, London North, ON N6G 3X9New ConstructionMLS ID #X12971892, CENTURY 21 FIRST CANADIAN CORP. TRREB
- C$769,0002 bd2 ba-- sqftVillage North II, London, ON N6G 0W6For SaleMLS ID #X13127834, CENTURY 21 FIRST CANADIAN CORP. TRREB
- C$1,099,9004 bd4 ba-- sqft1647 Applerock Ave, London, ON N6G 0X6For SaleMLS ID #X12852032, CENTURY 21 FIRST CANADIAN CORP. TRREB
- C$1,199,0005 bd5 ba-- sqft1999 Maddex Way, London, ON N5X 0M8For SaleMLS ID #X13468400, RE/MAX CENTRE CITY REALTY INC.. TRREB
- C$799,9003 bd2 ba-- sqft240 Villagewalk Blvd #204, London, ON N6G 0P6For SaleMLS ID #X13104506, RE/MAX ADVANTAGE REALTY LTD.. TRREB
- C$1,199,9004 bd4 ba-- sqft1027 Manchester Rd, London, ON N6H 5J1For SaleMLS ID #X13509620, CENTURY 21 FIRST CANADIAN CORP. TRREB
- C$920,0004 bd4 ba-- sqft2215 Callingham Dr #4, London, ON N6G 0P1For SaleMLS ID #X13475452, CENTURY 21 FIRST CANADIAN CORP. TRREB
- C$999,9005 bd4 ba-- sqft1061 Eagletrace Dr #164, London, ON N6G 0T3For SaleMLS ID #X12983938, RE/MAX ADVANTAGE REALTY LTD.. TRREB
- C$1,049,9005 bd4 ba-- sqft2773 Heardcreek Trl, London, ON N6G 0W1For SaleMLS ID #X13077358, CENTURY 21 FIRST CANADIAN CORP. TRREB
- C$939,9005 bd5 ba-- sqft2424 Black Rail Ter, London, ON N6K 0H3For SaleMLS ID #X13557134, ROYAL LEPAGE FLOWER CITY REALTY. TRREB
