Skip main navigation
Off market
  • Price Unknown

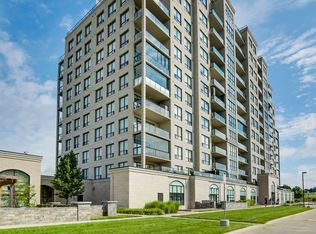
    240 Villagewalk Blvd #1403, London, ON N6G 0P6

    3beds
    2,887sqft
    Single Family Residence
    Built in ----
    -- sqft lot
    $-- Zestimate®
    C$--/sqft
    C$3,019 Estimated rent

    Home value

    Not available

    Estimated sales range

    Not available

    Not available

    Loading
    Loading...

    Owner options

    List your home for rent

    C$3,019/mo

    Rent Zestimate®

    Find your next renter with Zillow Rental Manager. Plus, with online applications, you can quickly screen prospective tenants – for free.

    Learn more

    C$3,019/mo

    Rent Zestimate®

    Refinance and save

    Refinancing to a lower rate could help reduce your monthly payments and save thousands over the life of the loan.

    See today's rates

    Explore your selling options

    Work with a Zillow partner agent

    Leverage their expertise and Zillow's premium Showcase listings to get your home seen by more buyers.

    Get started

    List with your own agent

    Get your home in front of millions of buyers by listing it on Zillow.

    Learn how to do it

    Sell it yourself

    Take full control of how buyers see your home on Zillow by listing For Sale by Owner (FSBO).

    List your home

    What's special

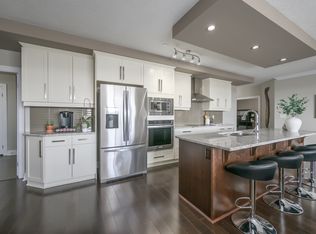
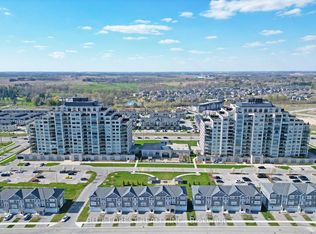
    This stunning 2 storey top-floor penthouse offers a modern, elegantly appointed, New York style loft with 3 bedrooms + den, panoramic sunset views, 4 connected terraces (approx 1,715sqft) wrapping North and West for a total of approx 4,602sqft of indoor/outdoor luxury living. This condo surpasses all expectations with its incomparable level of opulence, expansiveness, and lavish comfort. A true testament to the pinnacle of luxury living. The interior showcases custom finishes & sophisticated design work. Many fantastic spaces for entertaining starting with the gourmet kitchen featuring a centre island with double sinks, induction cooktop, combination fast oven/microwave plus a convection wall oven, which opens to the dining room and spacious living room with the focal point being the floor to ceiling stone fireplace. Patio doors all open to the dramatic terrace with striking views of the City and Sunningdale Golf Course. This impressive floor plan continues to flow through the den/office displaying custom built-in cabinetry with additional access to the terrace for enjoying a lounge area with an outdoor kitchen and pizza oven. Great opportunity for an in-law/granny suite that has a separate entrance from the 13th floor offering a family room, 2 additional bedrooms, 2 bathrooms (one being an ensuite) and a further North facing balcony (approx 90sqft). Enjoy 3 premium underground parking spaces, 1 exterior parking space and 2 large lockers for additional storage. Village North offers an exciting amenity centre including an indoor salt-water pool, stunning resident lounge with a gorgeous outdoor terrace, billiards room and bar, theatre room, gym and a state of the art golf simulator. Condo fees include heat, a/c and water.

    This property is not currently displayed as for sale or rent on Zillow. This may be different from what's on other websites or public sources.

    Zillow last checked:

    Source: Century 21 Canada,MLS®#: 40591925MLS Logo

    Facts & features

    Interior

    Bedrooms & bathrooms
    • Bedrooms: 3
    • Bathrooms: 4
    • Full bathrooms: 4
    Heating
    • Has Heating (Unspecified Type)
    Cooling
    • Has cooling: Yes
    Features
    • Has fireplace: Yes
    Interior area
    • Total structure area: 2,887
    • Total interior livable area: 2,887 sqft

    Property

    Parking
    • Parking features: GARAGE
    • Has garage: Yes
    Details
    • Parcel number: 094520379

    Construction

    Type & style
    • Home type: SingleFamily
    • Property subtype: Single Family Residence

    Community & HOA

    Location
    • Region: London

    Financial & listing details

    • Date on market: 5/31/2024
    • Lease term: Contact For Details

    Price history

    Price history is unavailable.

    Public tax history

    Tax history is unavailable.

    Neighborhood: Sunningdale

    Nearby schools

    GreatSchools rating

    No schools nearby

    We couldn't find any schools near this home.