Skip main navigation
For sale
  • C$799,900

    240 Villagewalk Blvd #204, London, ON N6G 0P6

    3beds
    2baths
    Apartment
    Built in ----
    -- sqft lot
    $-- Zestimate®
    C$--/sqft
    C$744/mo HOA

    What's special

    Covered balconyOversized private terraceFloor-to-ceiling windowsCozy fireplaceUpgraded appliancesOpen northeast exposure
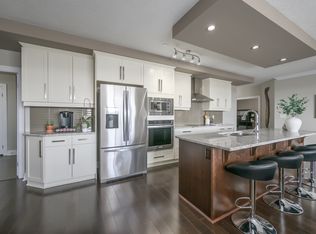
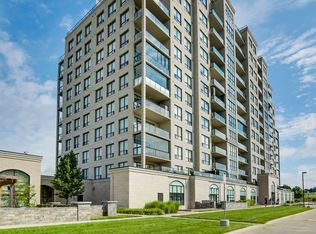
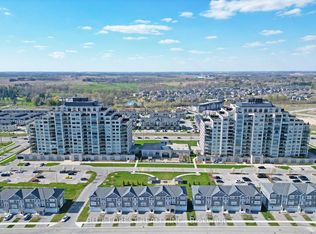
    Set within one of North London's most established luxury condominium communities, this beautifully appointed corner unit residence at Village North offers an exceptional blend of comfort, scale, and lifestyle convenience. One of the home's most impressive features is the covered balcony and oversized private terrace - a rare extension of the living space that creates a premium outdoor retreat.Thoughtfully designed for those seeking spacious one-floor living without the upkeep of a traditional home, this rare "Copenhagen" layout offers nearly 1,800 square feet of refined interior space.The suite features 2 generous bedrooms, 2 full bathrooms (including a luxe ensuite), a separate den ideal for a home office or reading lounge, and expansive principal rooms designed for both everyday living and entertaining. Floor-to-ceiling windows, a cozy fireplace, and upgraded appliances contribute to the warm yet sophisticated atmosphere throughout. With its open northeast exposure, the terrace welcomes beautiful sunrise views and soft natural light throughout the morning, while still offering warm sunset skies in the evening. Comfortable and usable throughout the warmer months, it is an ideal setting for outdoor dining, relaxing, or hosting guests.Additional highlights include 2 side-by-side underground parking spaces, storage locker, bike locker and condo fees that conveniently include heating, cooling, and water. Residents of Village North enjoy access to an exceptional collection of amenities including an indoor pool, fitness facilities, golf simulator, theatre room, library, guest accommodations, billiards lounge, and elegant entertaining spaces.Ideally situated close to Western University, London Health Sciences Centre, shopping, dining, and the conveniences of North London, this is an outstanding opportunity to enjoy elevated condominium living with the feel and functionality of a full-sized home.
    87 days
    |
    14
    |
    0
    |

    Zillow last checked:

    Listing updated:

    Listed by:

    RE/MAX ADVANTAGE REALTY LTD.

    Source: TRREB,MLS®#: X13104506MLS LogoOriginating MLS®#: London and St. Thomas Association of REALTORS

      Facts & features

      Interior

      Bedrooms & bathrooms
      • Bedrooms: 3
      • Bathrooms: 2
      Primary bedroom
      • Level: Main
      • Dimensions: 6.93 x 3.28
      Bedroom 2
      • Level: Main
      • Dimensions: 3.13 x 6.35
      Bathroom
      • Level: Main
      • Dimensions: 3.83 x 1.69
      Bathroom
      • Level: Main
      • Dimensions: 1.87 x 3.16
      Dining room
      • Level: Main
      • Dimensions: 5.99 x 2.2
      Foyer
      • Level: Main
      • Dimensions: 3.04 x 4.12
      Kitchen
      • Level: Main
      • Dimensions: 3.48 x 5.69
      Laundry
      • Level: Main
      • Dimensions: 1.94 x 1.69
      Living room
      • Level: Main
      • Dimensions: 6 x 4.23
      Office
      • Level: Main
      • Dimensions: 3.38 x 3.22
      Heating
      • Heat Pump, Other Source
      Cooling
      • Central Air
      Appliances
      • Laundry: Ensuite
      Features
      • Other, Guest Accommodations, Storage
      • Basement: None
      • Has fireplace: Yes
      • Fireplace features: Living Room, Electric
      Interior area
      • Living area range: 1600-1799 null

      Property

      Parking
      • Total spaces: 2
      • Parking features: Underground, Assigned
      • Has garage: Yes
      Features
      • Patio & porch: Patio
      • Exterior features: Terrace Balcony
      • Has view: Yes
      • View description: Clear
      • Waterfront features: None
      Lot
      • Features: Golf, Clear View, Hospital
      Details
      • Parcel number: 094520236

      Construction

      Type & style
      • Home type: Apartment
      • Property subtype: Apartment
      • Attached to another structure: Yes
      Materials
      • Other

      Community & HOA

      HOA
      • Amenities included: Gym, Media Room, Guest Suites, Game Room, Party Room/Meeting Room
      • Services included: Heat Included, CAC Included, Water Included, Building Insurance Included, Common Elements Included
      • HOA fee: C$744 monthly
      • HOA name: MSCP
      Location
      • Region: London

      Financial & listing details

      • Annual tax amount: C$5,397
      • Date on market: 5/8/2026
      RE/MAX ADVANTAGE REALTY LTD.

      RE/MAX ADVANTAGE REALTY LTD.

      By pressing Contact Agent, you agree that the real estate professional identified above may call/text you about your search, which may involve use of automated means and pre-recorded/artificial voices. You don't need to consent as a condition of buying any property, goods, or services. Message/data rates may apply. You also agree to our Terms of Use. Zillow does not endorse any real estate professionals. We may share information about your recent and future site activity with your agent to help them understand what you're looking for in a home.

        Price history

        Price history is unavailable.

        Public tax history

        Tax history is unavailable.

        Climate risks

        Neighborhood: Sunningdale

        Getting around

        10 / 100
        Car-Dependent
        29 / 100
        Somewhat Bikeable

        Nearby schools

        GreatSchools rating

        No schools nearby

        We couldn't find any schools near this home.

        Similar homes