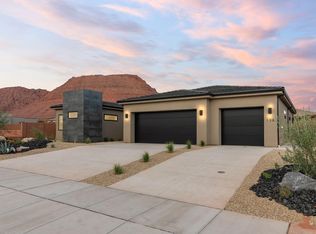
A brand new custom with spectacular views of Red Mountain--this exquisite home harmoniously blends organic materials with thoughtful finishes, creating a warm, spa-like and inviting living space in Ivins—the Palm Springs of Utah. Discover what it's like when a seasoned builder of nearly three decades builds one home at a time. Craftsmanship and old-fashioned pride are evident throughout—meticulously handcrafted tile, stone, crown moldings and woodwork, white oak flooring, custom cabinetry, and high-quality artisan lighting grace its fit and finish. The enchanting backyard features lush greenery, an elegant 40x18 pool with hot tub. Experience the epitome of refined living at this extraordinary architectural residence—a true embodiment of quality, utility, and luxury--this home is amazing. Welcome to The Arrowhead, a brand new custom contemporary residence designed by renowned, multi-award winning, Douglas Browning; and, built by Bedrock Homes LLC, formerly Browning Homes, Inc. of Washington State. Offering 4 bedrooms and 4.5 baths across a generous 3,676 square feet of living space, with an additional 1,402 square feet of insulated and finished garage space accommodating a large two-car bay and an over-size toy/boat garage, 400 square feet of porch and patio space, and a 213 square foot courtyardall on a 13,965 square foot, fully landscaped lot. A fabulous foyer welcomes you into the home with 15' tall ceilings, a gorgeous chandelier, stone work, and views that beckon those entering from the 6' wide wrought-iron entry doors to the tranquility offered ahead. The heart of this beautiful home is its dramatic living room with a modern, multi-season fireplace, sliding glass doors showcasing spectacular mountain, tropical desert landscaping, and pool views. Abundant natural light, perfect for relaxation and entertainment, together with the gourmet kitchen and dining space make this home truly magical. Multiple custom sliding doors seamlessly blend indoor and outdoor living in the Primary Suite, Casita, Great Room, and Dining Room. The large chef's kitchen boasts gorgeous quartz countertops that rise seamlessly into the backsplash, custom cabinetry, Frigidaire Professional appliances, a large pantry, and a 10' x 4' islandproviding all the essentials for culinary enthusiasts and seasoned hosts alike. The primary suite offers more mountain views and access to the pool and built-in hot tub, a spacious walk-in closet, and a lavish bathroom with a spa-like shower, double vanity, and soaking tuball with high-end plumbing fixtures and lighting. The back yard also features a dedicated space for corn hole, ample room for summer BBQ's, entertaining under the shade of a large lanai, and relaxation under the canopy of Red Mountain. Additional amenities include an elegant powder room, a large laundry room, and multiple locations of built-in storage. This home boasts tankless water heating, a water softener and purifier, and high-end Lennox variable-speed heating and air with return air ports in every room to provide consistent comfort throughout the home. A large Casita with a kitchenette, and two more additional living suites feature private bathrooms, large walk-in showers, and spa-like atmospheres. Enjoy this home's perfect setting for outdoor gatherings or serene moments of solitude. This property offers the perfect blend of tranquility and convenience, with easy access to fine restaurants and shopping at the famous Black Desert Resort, the splendor of Santa Clara, Tuacahn, and Snow Canyon, and the convenience of St. George only a few minutes drive away.
Sold
Price Unknown
150 N Arrowhead Ln, Ivins, UT 84738
4beds
5baths
3,676sqft
Single Family Residence
Built in 2026
0.32 Acres Lot
$1,654,500 Zestimate®
$--/sqft
$4,200 Estimated rent
Home value
$1,654,500
$1.52M - $1.80M
$4,200/mo
Zestimate® history
Owner options
List your home for rent
$4,200/mo
Rent Zestimate®
Find your next renter with Zillow Rental Manager. Plus, with online applications, you can quickly screen prospective tenants – for free.
$4,200/mo
Rent Zestimate®
Refinance and save
$475/mo
Est. payment
Refinancing to a lower rate could help reduce your monthly payments and save thousands over the life of the loan.
$475/mo
Est. payment
Explore your selling options
Work with a Zillow partner agent
Leverage their expertise and Zillow's premium Showcase listings to get your home seen by more buyers.
Get startedList with your own agent
Get your home in front of millions of buyers by listing it on Zillow.
Learn how to do itSell it yourself
Take full control of how buyers see your home on Zillow by listing For Sale by Owner (FSBO).
List your homeWhat's special
Gorgeous chandelierHigh-quality artisan lightingWhite oak flooringLarge laundry roomStone workElegant powder roomLarge pantry
Zillow last checked:
Listing updated:
Listed by:
DOUGLAS BROWNING 435-357-7427,
BHHS UTAH PROPERTIES SG
Bought with:
Tammie Richeson, 6023019-SA
RED ROCK REAL ESTATE
Source: WCBR,MLS#: 26-269350
Facts & features
Interior
Bedrooms & bathrooms
- Bedrooms: 4
- Bathrooms: 5
Primary bedroom
- Description: Primary Suite
- Level: Main
- Area: 340 Square Feet
- Dimensions: 17.00
Bedroom 2
- Description: Casita
- Level: Main
- Area: 273 Square Feet
- Dimensions: 13.00
Bedroom 3
- Description: Bed 3
- Level: Main
- Area: 156 Square Feet
- Dimensions: 13.00
Bedroom 4
- Description: Bed 2
- Level: Main
- Area: 156 Square Feet
- Dimensions: 13.00
Bathroom
- Description: Powder
- Level: Main
- Area: 36 Square Feet
- Dimensions: 6.00
Bathroom
- Description: Primary Bath Includes WC & Shower
- Level: Main
- Area: 204 Square Feet
- Dimensions: 12.00
Bathroom
- Description: Casita Bath
- Level: Main
- Area: 100 Square Feet
- Dimensions: 10.00
Bathroom
- Description: Bath 3
- Level: Main
- Area: 66 Square Feet
- Dimensions: 11.00
Bathroom
- Description: Bath 4
- Level: Main
- Area: 66 Square Feet
- Dimensions: 11.00
Dining room
- Description: Open to Kitchen
- Level: Main
- Area: 272 Square Feet
- Dimensions: 16.00
Family room
- Description: Flex Room
- Level: Main
- Area: 255 Square Feet
- Dimensions: 17.00
Kitchen
- Description: Open to Living Room
- Level: Main
- Area: 320 Square Feet
- Dimensions: 16.00
Laundry
- Description: Utility Room
- Level: Main
- Area: 96 Square Feet
- Dimensions: 12.00
Living room
- Description: Open to Kitchen & Dining
- Level: Main
- Area: 629 Square Feet
- Dimensions: 17.00
Storage room
- Description: Wardrobe
- Level: Main
- Area: 91 Square Feet
- Dimensions: 13.00
Storage room
- Description: Pantry
- Level: Main
- Area: 55 Square Feet
- Dimensions: 5.00
Heating
- Natural Gas
Cooling
- Central Air
Features
- Has fireplace: Yes
Interior area
- Total structure area: 3,676
- Total interior livable area: 3,676 sqft
- Finished area above ground: 3,676
Property
Parking
- Total spaces: 3.5
- Parking features: Attached, Extra Depth, Extra Height, Extra Width, Garage Door Opener, RV Garage, RV Access/Parking, Storage
- Attached garage spaces: 3.5
Features
- Stories: 1
- Has private pool: Yes
- Pool features: Concrete/Gunite, In Ground, Heated, Outdoor Pool
- Spa features: Heated
- Has view: Yes
- View description: Mountain(s)
Lot
- Size: 0.32 Acres
- Dimensions: 87 x 160
- Features: Curbs & Gutters
Details
- Parcel number: IARW9
- Zoning description: Residential
Construction
Type & style
- Home type: SingleFamily
- Property subtype: Single Family Residence
Materials
- Rock, Stucco
- Foundation: Slab
- Roof: Flat
Condition
- Under Construction
- New construction: Yes
- Year built: 2026
Utilities & green energy
- Water: Culinary
- Utilities for property: Rocky Mountain, Electricity Connected, Natural Gas Connected
Community & HOA
Community
- Features: Sidewalks
- Subdivision: ARROWHEAD SUB
HOA
- Has HOA: Yes
- Services included: Common Area Maintenance
- HOA fee: $475 annually
Location
- Region: Ivins
Financial & listing details
- Annual tax amount: $1,812
- Date on market: 2/15/2026
- Cumulative days on market: 37 days
- Listing terms: Refinance,Conventional,Cash
- Inclusions: Window, Double Pane, Water Softner, Owned, Walk-in Closet(s), Sprinkler, Auto, Refrigerator, Range Hood, Patio, Covered, Oven/Range, Freestnd, Oven/Range, Built-in, Microwave, Landscaped, Full, Hot Tub, Home Warranty, Garden Tub, Fenced, Full, Disposal, Dishwasher, Ceiling Fan(s)
- Electric utility on property: Yes
- Road surface type: Paved
Price history
| Date | Event | Price |
|---|---|---|
| 6/11/2026 | Sold | -- |
Source: WCBR #26-269350 Report a problem | ||
| 3/30/2026 | Pending sale | $1,699,000$462/sqft |
Source: WCBR #26-269350 Report a problem | ||
| 2/15/2026 | Price change | $1,699,000+416.4%$462/sqft |
Source: WCBR #26-269350 Report a problem | ||
| 10/10/2025 | Pending sale | $329,000$89/sqft |
Source: WCBR #25-265047 Report a problem | ||
| 10/7/2025 | Sold | -- |
Source: WCBR #25-265047 Report a problem | ||
| 9/15/2025 | Listed for sale | $329,000+10%$89/sqft |
Source: WCBR #25-265047 Report a problem | ||
| 1/24/2025 | Sold | -- |
Source: WCBR #24-256379 Report a problem | ||
| 12/16/2024 | Pending sale | $299,000$81/sqft |
Source: WCBR #24-256379 Report a problem | ||
| 11/23/2024 | Listed for sale | $299,000$81/sqft |
Source: WCBR #24-256379 Report a problem | ||
| 4/9/2024 | Listing removed | $299,000$81/sqft |
Source: WCBR #23-241768 Report a problem | ||
| 11/4/2022 | Listed for sale | $299,000$81/sqft |
Source: WCBR #22-236818 Report a problem | ||
| 11/3/2022 | Listing removed | -- |
Source: WCBR #22-230295 Report a problem | ||
| 8/3/2022 | Price change | $299,000-9.1%$81/sqft |
Source: WCBR #22-230295 Report a problem | ||
| 3/25/2022 | Listed for sale | $329,000+27%$89/sqft |
Source: WCBR #22-230295 Report a problem | ||
| 2/8/2022 | Listing removed | -- |
Source: WCBR #19-205301 Report a problem | ||
| 2/5/2021 | Listed for sale | $259,000+37%$70/sqft |
Source: RED ROCK REAL ESTATE #19-205301 Report a problem | ||
| 7/12/2019 | Listed for sale | $189,000$51/sqft |
Source: RED ROCK REAL ESTATE #19-205301 Report a problem | ||
Public tax history
Tax history is unavailable.
Neighborhood: 84738
Nearby homes
- $--3 bd4 ba2.6k sqft138 N Arrowhead Ln, Ivins, UT 84738Sold
- $1,750,0004 bd4 ba3.9k sqft164 N Arrowhead Ln, Ivins, UT 84738For Sale

- $1,327,7004 bd3 ba3.3k sqft149 N Arrowhead Ln, Ivins, UT 84738Off Market
- $949,9000.28 acres135 N Arrowhead Ln, Ivins, UT 84738Off Market
- $1,189,0004 bd3 ba2.6k sqft161 N Arrowhead Ln, Ivins, UT 84738For Sale
- $848,8004 bd3 ba2.6k sqft159 N Tenaya Ct, Ivins, UT 84738Off Market
- $899,4004 bd3 ba2.5k sqft121 N Arrowhead Ln, Ivins, UT 84738Off Market
- $--4 bd3 ba2.5k sqft173 N Tenaya Ct, Ivins, UT 84738Sold
Nearby schools
GreatSchools rating
- 5/10Red Mountain SchoolGrades: PK-5Distance: 1.1 mi
- 8/10Lava Ridge Intermediate SchoolGrades: 6-7Distance: 2.2 mi
- 5/10Snow Canyon High SchoolGrades: 10-12Distance: 4.1 mi
Schools provided by the listing agent
- Elementary: Red Mountain Elementary
- Middle: Water Canyon School
- High: Snow Canyon High
Source: WCBR. This data may not be complete. We recommend contacting the local school district to confirm school assignments for this home.
Sell for more on Zillow
Get a Zillow Showcase℠ listing at no additional cost and you could sell for .
$1,654,500
2% more
+$33,090
With Zillow Showcase(estimated)
$1,687,590
Sell for more on Zillow
Get a Zillow Showcase℠ listing at no additional cost and you could sell for .
$1,654,500
2% more
+$33,090
With Zillow Showcase(estimated)
$1,687,590
- Utah
- Washington County
- Ivins
- 84738
- 150 N Arrowhead Ln
