Welcome to this beautifully remodeled home in April Sound. A unique gated community on Lake Conroe that boasts a community club house with a private golf course, tennis courts, lake access, parks, pool, and so much more. Remodeled with exquisite finishes brings modern elegance and style to this community. The 3 bedroom 2 and half bath home has been fully remodeled with LVP flooring throughout the whole home, a beautifully reclaimed wooden staircase, elegant tile flooring in the primary bath, along with new appliances and stylish finishes throughout. The back deck has been completely redone adding relaxing private space for family get togethers, BBQ's, or letting your kids and dogs run around. Brand new roof and HVAC system installed as well. The oversized 2 car garage comes with a fully built out workshop area for your next projects. Come see your gorgeous new home today!!
For sale
$407,000
150 Park Way, Montgomery, TX 77356
3beds
2,450sqft
Single Family Residence
Built in 2014
10,445 Square Feet Lot
$398,000 Zestimate®
$166/sqft
$78/mo HOA
What's special
Modern elegance and styleExquisite finishesBrand new roofNew appliancesBeautifully remodeled homeStylish finishes throughoutBeautifully reclaimed wooden staircase
- 6 days
- 388
- 40
Likely to sell faster than
Zillow last checked:
Listing updated:
Listed by:
Ryan Doerr TREC #0830747 713-299-5349,
CB&A, Realtors
Source: HAR,MLS#: 11989157
Facts & features
Interior
Bedrooms & bathrooms
- Bedrooms: 3
- Bathrooms: 3
- Full bathrooms: 2
- 1/2 bathrooms: 1
Primary bedroom
- Level: First
- Area: 231.2
- Dimensions: 13.6x17
Bedroom
- Level: Second
- Area: 150.29
- Dimensions: 11.3x13.3
Bedroom
- Level: Second
- Area: 161.84
- Dimensions: 13.6x11.9
Dining room
- Level: First
- Area: 230.09
- Dimensions: 12.11x19
Game room
- Level: Second
- Area: 134.16
- Dimensions: 10.4x12.9
Kitchen
- Level: First
- Area: 252.7
- Dimensions: 13.3x19
Living room
- Level: First
- Area: 449.13
- Dimensions: 24.8x18.11
Primary bath
- Level: First
- Area: 90.4
- Dimensions: 11.3x8
Utility room
- Level: First
- Area: 51.51
- Dimensions: 5.10x10.1
Heating
- Natural Gas
Cooling
- Ceiling Fan(s), Electric
Appliances
- Included: Disposal, Electric Oven, Microwave, Electric Range, Dishwasher
- Laundry: Electric Dryer Hookup, Gas Dryer Hookup, Washer Hookup
Features
- Crown Molding, High Ceilings, En-Suite Bath, Primary Bed - 1st Floor, Walk-In Closet(s)
- Flooring: Tile, Vinyl, Wood
- Number of fireplaces: 1
- Fireplace features: Gas Log
Interior area
- Total structure area: 2,450
- Total interior livable area: 2,450 sqft
Property
Parking
- Total spaces: 2
- Parking features: Electric Gate, Detached, Garage Door Opener
- Garage spaces: 2
Features
- Stories: 2
- Patio & porch: Patio/Deck
- Fencing: Back Yard
Lot
- Size: 10,445 Square Feet
- Features: Back Yard, Subdivided, 0 Up To 1/4 Acre
Details
- Additional structures: Workshop
- Parcel number: 62333
Construction
Type & style
- Home type: SingleFamily
- Architectural style: Traditional
- Property subtype: Single Family Residence
Materials
- Brick, Cement Siding
- Foundation: Slab
- Roof: Composition
Condition
- New construction: No
- Year built: 2014
Utilities & green energy
- Water: Water District
Green energy
- Energy efficient items: Attic Vents, Thermostat
Community & HOA
Community
- Subdivision: April Sound 04
HOA
- Has HOA: Yes
- HOA fee: $234 quarterly
Location
- Region: Montgomery
Financial & listing details
- Price per square foot: $166/sqft
- Tax assessed value: $326,069
- Annual tax amount: $6,998
- Date on market: 10/2/2026
- Listing terms: Cash,Conventional,FHA,Investor,VA Loan
- Road surface type: Concrete, Curbs
Estimated market value
$398,000
$378,000 - $418,000
$1,944/mo
Price history
| Date | Event | Price |
|---|---|---|
| 10/2/2026 | Listed for sale | $407,000$166/sqft |
Source:  HAR #11989157 Report a problem HAR #11989157 Report a problem | ||
Public tax history
| Year | Property taxes | Tax assessment |
|---|---|---|
| 2025 | $6,824 -4.2% | $326,069 -4.9% |
| 2024 | $7,123 +1.9% | $342,919 -1.1% |
| 2023 | $6,989 | $346,800 +17.7% |
| 2022 | -- | $294,720 +22.3% |
| 2021 | $5,453 +3.7% | $241,010 +5.8% |
| 2020 | $5,256 -4.2% | $227,790 -2.9% |
| 2019 | $5,486 +0.3% | $234,570 +2.6% |
| 2018 | $5,469 -0.3% | $228,680 |
| 2017 | $5,484 +6% | $228,680 +6% |
| 2016 | $5,175 +12.7% | $215,800 -7.5% |
| 2015 | $4,592 | $233,230 +20.1% |
| 2014 | $4,592 | $194,190 +7.5% |
| 2013 | -- | $180,610 |
| 2012 | -- | $180,610 |
| 2011 | -- | $180,610 |
| 2010 | -- | $180,610 |
| 2009 | -- | $180,610 |
| 2008 | -- | $180,610 +9.9% |
| 2007 | -- | $164,270 +2.9% |
| 2006 | -- | $159,610 +2.5% |
| 2005 | -- | $155,720 |
| 2004 | -- | $155,720 |
| 2003 | -- | $155,720 |
| 2002 | -- | $155,720 +26.7% |
| 2001 | -- | $122,880 |
Find assessor info on the county website
Monthly payment
Est. payment
Payment breakdown
Explore the cost of this home by adjusting the details. Changes won't be saved.Climate risks
Neighborhood: April Sound
Nearby schools
Schools provided by the listing agent
- Elementary: Stewart Creek Elementary School
- Middle: Oak Hill Junior High School
- High: Lake Creek High School
Source: HAR. This data may not be complete. We recommend contacting the local school district to confirm school assignments for this home.
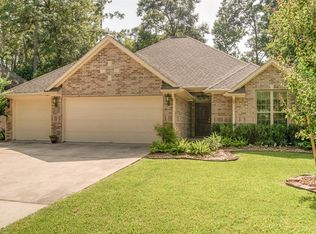
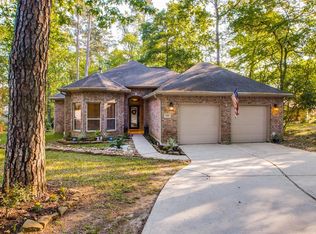

Similar homes
- $425,0003 bd3 ba2.8k sqft190 Dawns Edge Dr, Montgomery, TX 77356For Sale
 MLS ID #59506851, Diane Kink, Keller Williams Realty The Woodlands. HAR
 - $415,0004 bd4 ba2.6k sqft13731 Fountainview Dr, Montgomery, TX 77356For Sale
 MLS ID #87467363, Todd Mann, Compass RE Texas, LLC - West Houston. HAR
 - $359,5003 bd3 ba2.1k sqft13222 Doral Cir, Montgomery, TX 77356For Sale
 MLS ID #63454058, Jon Kraft, Keller Williams Realty The Woodlands. HAR
 - $490,0003 bd2 ba2.2k sqft11357 Grand Harbor Blvd, Montgomery, TX 77356For Sale
 MLS ID #91784281, Renee' Tillman, Century 21 Lucky Money. HAR
