Skip main navigation
Off market
  • Price Unknown

    150 Plane Tree Dr, London, ON N6G 5H4

    4beds
    3,963sqft
    SingleFamily
    Built in 2002
    7,884 Square Feet Lot
    $-- Zestimate®
    C$--/sqft
    C$3,835 Estimated rent

    Home value

    Not available

    Estimated sales range

    Not available

    Not available

    Loading
    Loading...

    Owner options

    List your home for rent

    C$3,835/mo

    Rent Zestimate®

    Find your next renter with Zillow Rental Manager. Plus, with online applications, you can quickly screen prospective tenants – for free.

    Learn more

    C$3,835/mo

    Rent Zestimate®

    Refinance and save

    Refinancing to a lower rate could help reduce your monthly payments and save thousands over the life of the loan.

    See today's rates

    Explore your selling options

    Work with a Zillow partner agent

    Leverage their expertise and Zillow's premium Showcase listings to get your home seen by more buyers.

    Get started

    List with your own agent

    Get your home in front of millions of buyers by listing it on Zillow.

    Learn how to do it

    Sell it yourself

    Take full control of how buyers see your home on Zillow by listing For Sale by Owner (FSBO).

    List your home

    What's special

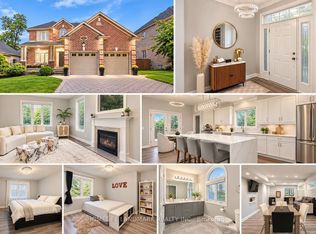
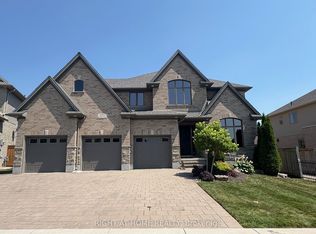
    Stunning 4-bedroom home located in Sunningdale with Backyard Oasis including Salt Water Pool that backs onto GreenSpace. Well over $350,000 in Upgrades & Improvements, this Mint Condition former Crown model home has to be Seen to be Fully Appreciated! The Open Concept Main floor features Spectacular Newly Updated Open Kitchen with Plenty of Storage & Pantry with WalkOut to Outdoor Dining, Large Great room with Gas Fireplace & Vaulted Ceilings, Office with Built-Ins and MainFloor Laundry. Upstairs features 4 Bedrooms including a Renovated Master Retreat with luxurious 5pc Ensuite with Heated Floors, Walk-In Shower & Twin Vanities ++ Custom Walk-In Closet. Hard surface flooring throughout entire home. The Backyard Retreat brings the Resort Lifestyle Home with its Heated Salt Water Pool, Granite Counter Wet Bar & Island, Cabana with Washroom/Changeroom, Dining Area with 2 Gas Hook-Ups and Extensive Landscaping + App Controlled Lighting.

    This property is off market, which means it's not currently listed for sale or rent on Zillow. This may be different from what's available on other websites or public sources.

    Facts & features

    Interior

    Bedrooms & bathrooms
    • Bedrooms: 4
    • Bathrooms: 4
    • Full bathrooms: 2
    • 1/2 bathrooms: 2
    Features
    • Washer/Dryer Hookup, Main Floor Laundry, Rough-in Bath, Central Vacuum, Sump Pump, On Demand Water Heater, Water Heater Owned, Upgraded Insulation, Garborator, Cathedral Ceiling
    • Basement: Full, Development Potential
    • Fireplace features: Natural Gas
    Interior area
    • Total interior livable area: 3,963 sqft

    Property

    Features
    • Pool features: Inground
    Lot
    • Size: 7,884 sqft
    • Topography: Flat, Hillside, Clear View, Sloping, Terraced
    Details
    • Additional structures: Shed

    Construction

    Type & style
    • Home type: SingleFamily
    Condition
    • Year built: 2002

    Utilities & green energy

    • Sewer: Sewer (Municipal)

    Community & neighborhood

    Security
    • Security features: Smoke Detector(s), Alarm System
    Location
    • Region: London

    Other

    Other facts
    • Basement: Full, Development Potential
    • Fireplace Features: Natural Gas
    • Heating: Gas Forced Air Open
    • Property Type: Residential
    • Roof: Asphalt Shing
    • Services: Natural Gas, Cable, Cell Service, Electricity, Garbage/Sanitary Collection, High Speed Internet, Recycling Pickup, Street Lights, Telephone, Transit Service
    • Topography: Flat, Hillside, Clear View, Sloping, Terraced
    • Type: Detached
    • Cooling: Central Air, Humidity Control, Radiant Floor
    • Features Area Influences: Rec./Community Centre, Shopping Nearby, Schools, Playground Nearby, Trails, Place of Worship, Public Transit, Golf, Library, Landscaped, Hospital
    • Interior Features: Washer/Dryer Hookup, Main Floor Laundry, Rough-in Bath, Central Vacuum, Sump Pump, On Demand Water Heater, Water Heater Owned, Upgraded Insulation, Garborator, Cathedral Ceiling
    • Sewer: Sewer (Municipal)
    • Security Features: Smoke Detector(s), Alarm System
    • Exterior Features: Deck(s), Privacy, Patio(s), Awnings, Porch, Landscape Lighting, Backs on Greenbelt
    • Other Structures: Shed
    • Pool Features: Inground

    Price history

    DateEventPrice
    6/22/2020Listing removedC$989,900C$250/sqft
    Source: SUTTON GROUP - SELECT REALTY #266694 Report a problem
    6/15/2020Listed for saleC$989,900C$250/sqft
    Source: SUTTON GROUP - SELECT REALTY #266694 Report a problem

    Public tax history

    Tax history is unavailable.

    Neighborhood: Sunningdale

    Nearby schools

    GreatSchools rating

    No schools nearby

    We couldn't find any schools near this home.

    Schools provided by the listing agent
    • Elementary: MASONVILLE PS/ A.B. LUCAS SS/ LOUISE ARBOUR FI PS/

    Source: The MLS. This data may not be complete. We recommend contacting the local school district to confirm school assignments for this home.