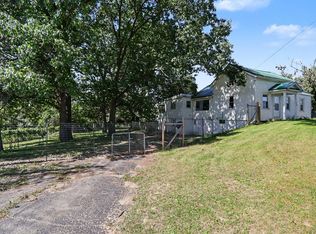
4 years of renovations inside and out to this beautiful move in ready Home. 3 bedrooms upstairs with a large full bath. A possible 4th bedroom or office on the main floor with a full bath. Newer 36 " front door, all newer light fixtures, french doors to dining room, chop block counter tops in kitchen, plantation shutters, roof and furnace 2021, water softner 2 years, new water connection to city water. Winchester safe in basement stays, kitchen sink , ceramic in 2022. Basement floor just sealed , 2 coats. A must see beautiful home from top to bottom.
Active
Price cut: $50 (10/24)
$239,855
150 S Broad St, Hillsdale, MI 49242
4beds
1,570sqft
Single Family Residence
Built in ----
5,662 Square Feet Lot
$-- Zestimate®
$153/sqft
$-- HOA
What's special
- 118 days
- 339
- 30
Zillow last checked:
Listing updated:
Listed by:
Scott Phillips 517-320-7917,
Coldwell Banker Groves Real Estate 517-439-1511
Source: MichRIC,MLS#: 26036090
Facts & features
Interior
Bedrooms & bathrooms
- Bedrooms: 4
- Bathrooms: 2
- Full bathrooms: 2
- Main level bedrooms: 1
Primary bedroom
- Level: Main
- Area: 144
- Dimensions: 12.00 x 12.00
Bedroom 2
- Level: Upper
- Area: 144
- Dimensions: 12.00 x 12.00
Bedroom 3
- Level: Upper
- Area: 96
- Dimensions: 12.00 x 8.00
Den
- Level: Main
- Area: 120
- Dimensions: 12.00 x 10.00
Dining area
- Level: Main
- Area: 90
- Dimensions: 10.00 x 9.00
Dining room
- Description: Formal
- Area: 143
- Dimensions: 13.00 x 11.00
Kitchen
- Area: 130
- Dimensions: 10.00 x 13.00
Living room
- Level: Main
- Area: 240
- Dimensions: 24.00 x 10.00
Heating
- Forced Air
Cooling
- Window Unit(s)
Appliances
- Included: Dishwasher, Dryer, Oven, Range, Refrigerator, Washer, Water Softener Owned
- Laundry: In Basement
Features
- Ceiling Fan(s), Eat-in Kitchen
- Flooring: Tile, Wood
- Windows: Replacement, Window Treatments
- Basement: Michigan Basement,Partial
- Number of fireplaces: 1
- Fireplace features: Living Room, Wood Burning
Interior area
- Total structure area: 1,570
- Total interior livable area: 1,570 sqft
- Finished area below ground: 0
Property
Parking
- Parking features: Detached
Features
- Stories: 2
Lot
- Size: 5,662 Square Feet
- Features: Level, Sidewalk
Details
- Additional structures: Shed(s)
- Parcel number: 3000642635620
Construction
Type & style
- Home type: SingleFamily
- Architectural style: Traditional
- Property subtype: Single Family Residence
Materials
- Brick, Vinyl Siding
- Roof: Composition,Shingle
Condition
- New construction: No
Utilities & green energy
- Sewer: Public Sewer
- Water: Public
- Utilities for property: Natural Gas Connected
Community & HOA
Location
- Region: Hillsdale
Financial & listing details
- Price per square foot: $153/sqft
- Tax assessed value: $66,282
- Annual tax amount: $2,715
- Date on market: 7/15/2026
- Listing terms: Cash,FHA,VA Loan,USDA Loan,Conventional
- Road surface type: Paved
Estimated market value
Not available
Estimated sales range
Not available
$1,750/mo
Price history
| Date | Event | Price |
|---|---|---|
| 10/24/2026 | Price change | $239,8550%$153/sqft |
Source:  MichRIC #26036090 Report a problem | ||
| 9/30/2026 | Price change | $239,9050%$153/sqft |
Source: MichRIC #26036090 Report a problem | ||
| 9/9/2026 | Price change | $239,955-1%$153/sqft |
Source: MichRIC #26036090 Report a problem | ||
| 8/26/2026 | Price change | $242,449-2%$154/sqft |
Source: MichRIC #26036090 Report a problem | ||
| 8/11/2026 | Price change | $247,449-3.1%$158/sqft |
Source: MichRIC #26036090 Report a problem | ||
| 7/28/2026 | Price change | $255,4490%$163/sqft |
Source: MichRIC #26036090 Report a problem | ||
| 7/15/2026 | Listed for sale | $255,500$163/sqft |
Source: MichRIC #26036090 Report a problem | ||
Public tax history
Tax history is unavailable.
Monthly payment
Est. payment
Payment breakdown
Explore the cost of this home by adjusting the details. Changes won't be saved.Climate risks
Neighborhood: 49242


Similar homes
- $245,0004 bd3 ba2.1k sqft306 Griswold St, Hillsdale, MI 49242For Sale
 MLS ID #26048991, Jami Lind, Hauska Home and Farm. MichRIC
- $219,9004 bd1 ba1.4k sqft38 Mead St, Hillsdale, MI 49242For Sale
 MLS ID #26055775, Lisa Marelli, CENTURY 21 Affiliated. MichRIC
- $225,0003 bd1 ba1.6k sqft53 Greenwood Ave, Hillsdale, MI 49242For Sale
 MLS ID #26053040, Becki Jaeger, Coldwell Banker Groves Real Estate. MichRIC
- $--3 bd1 ba960 sqft91 Glendale Ave, Hillsdale, MI 49242Auction
 Auction.com 2
- $274,9003 bd2 ba2.1k sqft1560 S Hillsdale Rd, Hillsdale, MI 49242For SaleMLS ID #26046133, Timothy Groves, Coldwell Banker Groves Real Estate. MichRIC
- $205,0003 bd2 ba1.3k sqft190 W Bacon St, Hillsdale, MI 49242For SaleMLS ID #26049377, Timothy Groves, Coldwell Banker Groves Real Estate. MichRIC
- $165,0003 bd2 ba1.5k sqft175 S Howell St, Hillsdale, MI 49242For SaleMLS ID #26038234, Christie M Plemmons, Christie Plemmons Realty. MichRIC
- $329,0003 bd1 ba1.3k sqft31 W Hallett St, Hillsdale, MI 49242For SaleMLS ID #26053763, Rachel Tell, Case Realty Group. MichRIC
- $157,0004 bd2 ba2.1k sqft119 S Manning St, Hillsdale, MI 49242For SaleMLS ID #26025877, Becki Jaeger, Coldwell Banker Groves Real Estate. MichRIC
- $124,9003 bd1 ba1.1k sqft72 Budlong St, Hillsdale, MI 49242For SaleMLS ID #26043351, Desiree Thomas, Century 21 Affiliated. MichRIC
- $127,5004 bd2 ba2.2k sqft17 Westwood St, Hillsdale, MI 49242For SaleMLS ID #26054445, RHONDA K. MILES, Century 21 Affiliated - Jackson. MichRIC
- $259,9004 bd2 ba2k sqft454 E Chicago St, Jonesville, MI 49250For SaleMLS ID #26056205, Blake Jenkins, CENTURY 21 Affiliated. MichRIC
- $149,9003 bd1 ba1.5k sqft90 N Norwood Ave, Hillsdale, MI 49242For SaleMLS ID #26049105, Brad Jenkins, CENTURY 21 Affiliated. MichRIC
- $299,9003 bd2 ba1.3k sqft4431 Kim Dr, Hillsdale, MI 49242For SaleMLS ID #26053544, Michelle Wollet, Hillsdale Real Estate. MichRIC
- $299,9003 bd2 ba1.4k sqft4330 Dawn Dr, Hillsdale, MI 49242For SaleMLS ID #26024218, Christie M Plemmons, Christie Plemmons Realty. MichRIC
- $279,0004 bd2 ba1.7k sqft2780 Hemlock Beach Rd, Reading, MI 49274For SaleMLS ID #26058481, Darin W Spieth, Spieth & Satow Auctions & Real Estate. MichRIC
