Skip main navigation
Sold for $405,000
  • $405,000

    150 S Orchard Ave, Kennett Square, PA 19348

    3beds
    2,357sqft
    Townhouse
    Built in 1991
    -- sqft lot
    $436,100 Zestimate®
    $172/sqft
    $3,032 Estimated rent

    Home value

    $436,100

    $414,000 - $458,000

    $3,032/mo

    Zestimate® history
    Loading
    Loading...

    Owner options

    List your home for rent

    $3,032/mo

    Rent Zestimate®

    Find your next renter with Zillow Rental Manager. Plus, with online applications, you can quickly screen prospective tenants – for free.

    Learn more

    $3,032/mo

    Rent Zestimate®

    Refinance and save

    $2,838/mo

    Est. payment

    Refinancing to a lower rate could help reduce your monthly payments and save thousands over the life of the loan.

    See today's rates

    $2,838/mo

    Est. payment

    Explore your selling options

    Work with a Zillow partner agent

    Leverage their expertise and Zillow's premium Showcase listings to get your home seen by more buyers.

    Get started

    List with your own agent

    Get your home in front of millions of buyers by listing it on Zillow.

    Learn how to do it

    Sell it yourself

    Take full control of how buyers see your home on Zillow by listing For Sale by Owner (FSBO).

    List your home

    What's special

    Private deckPrivate woodsDesirable orchard valleyDesirable bay windowsOutdoor hot tubHardwood floorsCathedral ceiling
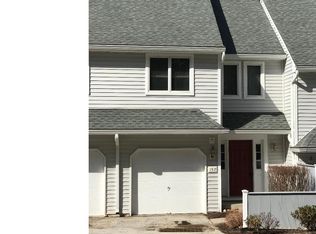
    Coming Soon! Spacious 3 Bedroom, 3.5 Bath End Unit Townhome in Desirable Orchard Valley. Eat In Kitchen, Family Room with Cathedral Ceiling and private deck, private side entrance and powder room on main level. Over 2300 SF of living space with the finished lower level - walk out to the outdoor hot tub and private woods. Lots of overhead lightning. Sauna also included in lower level. All 3 bedrooms have their own bathroom; main bath recently remolded with heated floors and walk in shower. Hardwood floors located on level 1 and 2, including stairs. Desirable Bay windows in both kitchen and family room. Lots of off-street parking along with an attached 1 car garage. Owner desires end of August closing or early closing with sale lease back. Showings start Sunday May 5th 11-4. All offers should be presented no later than Monday at 5pm

    Zillow last checked:

    Listing updated:

    Listed by:

    Joseph Napoletano 302-234-2500,

    RE/MAX Elite

    Bought with:

    Mike Clement, RA-0031154

    Patterson-Schwartz - Greenville

    Source: Bright MLS,MLS#: PACT2063104MLS Logo

    Facts & features

    Interior

    Bedrooms & bathrooms
    • Bedrooms: 3
    • Bathrooms: 4
    • Full bathrooms: 3
    • 1/2 bathrooms: 1
    • Main level bathrooms: 1
    Rooms
    • Room types: Living Room, Primary Bedroom, Bedroom 2, Kitchen, Family Room, Bedroom 1
    Basement
    • Area: 632
    Heating
    • Heat Pump, Electric
    Cooling
    • Central Air, Electric
    Appliances
    • Included: Range Hood, Refrigerator, Washer, Dryer, Dishwasher, Freezer, Disposal, Electric Water Heater
    • Laundry: Upper Level
    Features
    • Combination Dining/Living, Cathedral Ceiling(s)
    • Flooring: Carpet
    • Basement: Finished,Heated,Improved,Interior Entry,Exterior Entry,Concrete
    • Number of fireplaces: 1
    Interior area
    • Total structure area: 2,357
    • Total interior livable area: 2,357 sqft
    • Finished area above ground: 1,725
    • Finished area below ground: 632

    Property

    Parking
    • Total spaces: 1
    • Parking features: Garage Faces Front, Inside Entrance, Asphalt, Other, Attached
    • Attached garage spaces: 1
    • Has uncovered spaces: Yes
    • Details: Garage Sqft: 200
    Accessibility
    • Accessibility features: None
    Features
    • Levels: Three
    • Stories: 3
    • Patio & porch: Deck
    • Pool features: None
    Lot
    • Features: Wooded
    Details
    • Additional structures: Above Grade, Below Grade
    • Parcel number: 6106Q0245
    • Zoning: RESIDENTIAL
    • Special conditions: Standard

    Construction

    Type & style
    • Home type: Townhouse
    • Architectural style: Contemporary
    • Property subtype: Townhouse
    Materials
    • Frame
    • Foundation: Concrete Perimeter
    Condition
    • New construction: No
    • Year built: 1991
    • Major remodel year: 2020

    Utilities & green energy

    • Sewer: Public Sewer
    • Water: Public

    Community & HOA

    Community
    • Subdivision: Orchard Valley
    HOA
    • Has HOA: Yes
    • Services included: Common Area Maintenance, Maintenance Structure, Maintenance Grounds, Snow Removal, Trash
    • HOA fee: $277 monthly
    Location
    • Region: Kennett Square
    • Municipality: EAST MARLBOROUGH TWP

    Financial & listing details

    • Price per square foot: $172/sqft
    • Tax assessed value: $110,290
    • Annual tax amount: $4,320
    • Date on market: 5/1/2024
    • Listing agreement: Exclusive Right To Sell
    • Ownership: Fee Simple

    Price history

    DateEventPrice
    9/27/2024Sold$405,000+1.3%$172/sqft
    Source: Bright MLS #PACT2063104 Report a problem
    5/8/2024Pending sale$399,900$170/sqft
    Source: Bright MLS #PACT2063104 Report a problem
    5/1/2024Listed for sale$399,900+75.8%$170/sqft
    Source: Bright MLS #PACT2063104 Report a problem
    4/3/2013Listing removed$1,695$1/sqft
    Source: Weichert Realtors #6164781 Report a problem
    3/13/2013Price change$1,695-10.6%$1/sqft
    Source: Weichert Realtors #6164781 Report a problem
    2/6/2013Listed for rent$1,895$1/sqft
    Source: Weichert Realtors #6164781 Report a problem
    12/13/2004Sold$227,500+78.8%$97/sqft
    Source: Public Record Report a problem
    1/30/1998Sold$127,250$54/sqft
    Source: Public Record Report a problem

    Public tax history

    YearProperty taxesTax assessment
    2025$1,108 -70.1%$110,290
    2024$3,711 -14.1%$110,290
    2023$4,320 +0%$110,290
    2022$4,319 +22.9%$110,290
    2021$3,515 +280.8%$110,290
    2020$923 -77.4%$110,290
    2019$4,081 +1.6%$110,290
    2018$4,018 +9899.9%$110,290
    2017$40 -92.3%$110,290 -16.8%
    2016$524 $132,530
    2015$524 $132,530 +0.4%
    2014$524 $132,030
    2013-- $132,030
    2012-- $132,030
    2011-- $132,030
    2010-- $132,030
    2009-- $132,030
    2008-- $132,030
    2007-- $132,030
    2006-- $132,030
    2005-- $132,030
    2004-- $132,030
    2003-- $132,030
    2000-- $132,030
    Find assessor info on the county website

    Neighborhood: 19348

    Nearby schools

    GreatSchools rating
    Schools provided by the listing agent
    • High: Kennett
    • District: Kennett Consolidated

    Source: Bright MLS. This data may not be complete. We recommend contacting the local school district to confirm school assignments for this home.

    Get a cash offer in 3 minutes
    Find out how much your home could sell for in as little as 3 minutes with a no-obligation cash offer.
    Estimated market value
    $436,100
    Get a cash offer in 3 minutes
    Find out how much your home could sell for in as little as 3 minutes with a no-obligation cash offer.
    Estimated market value
    $436,100