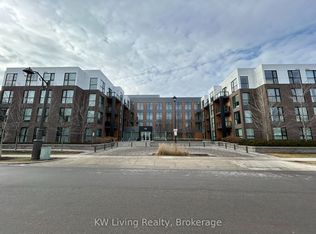
Bright and sunnyCustom oversized islandLarge bedroomDouble closetsIn-suite laundryWalkout to nice balconyPlenty of storage
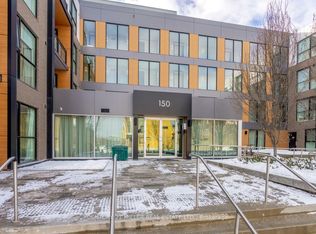
Welcome to the contemporary urban living in the Heart Of Oakville! Developed by Award Winning Great Gulf. This TOP floor builder upgraded 1+ DEN 741 sq. ft unit is bright and sunny. Open concept sleek modern kitchen with custom oversized island, living room with floor to ceiling windows, large bedroom, double closets, 4 piece bathroom with ensuite privilege, in-suite laundry walkout to nice balcony and plenty of storage. Conveniently located steps to Oakville Transit Hub, Walmart, LCBO and Restaurants.
48 days
|
16
|
0
|
Zillow last checked:
Listing updated:
Listed by:
RE/MAX HALLMARK REALTY LTD.
Source: TRREB,MLS®#: W13449108Originating MLS®#: Toronto Regional Real Estate Board
Facts & features
Interior
Bedrooms & bathrooms
Bedrooms: 2
Bathrooms: 1
Bedroom
Level: Main
Dimensions: 3.03 x 3.01
Den
Level: Main
Dimensions: 2.5 x 2.32
Kitchen
Level: Main
Dimensions: 4.25 x 3.5
Living room
Level: Main
Dimensions: 4.94 x 3.2
Heating
Forced Air, Gas
Cooling
Central Air
Appliances
Laundry: Ensuite
Features
Flooring: Carpet Free
Basement: None
Has fireplace: No
Interior area
Living area range: 700-799 null
Property
Parking
Total spaces: 1
Parking features: Garage
Has garage: Yes
Features
Exterior features: Open Balcony
Details
Parcel number: 259960201
Construction
Type & style
Home type: Apartment
Property subtype: Apartment
Materials
Concrete
Community & HOA
HOA
Services included: Heat Included, CAC Included, Building Insurance Included, Water Included, Common Elements Included, Parking Included
HOA fee: C$508 monthly
HOA name: HSCP
Location
Region: Oakville
Financial & listing details
Annual tax amount: C$2,495
Date on market: 6/16/2026
RE/MAX HALLMARK REALTY LTD.
By pressing Contact Agent, you agree that the real estate professional identified above may call/text you about your search, which may involve use of automated means and pre-recorded/artificial voices. You don't need to consent as a condition of buying any property, goods, or services. Message/data rates may apply. You also agree to our Terms of Use. Zillow does not endorse any real estate professionals. We may share information about your recent and future site activity with your agent to help them understand what you're looking for in a home.