Skip main navigation
Closed
  • $229,000

    150 Saint Stephens Ct, Atmore, AL 36502

    4beds
    1,740sqft
    Single Family Residence
    Built in 2024
    -- sqft lot
    $234,400 Zestimate®
    $132/sqft
    $1,993 Estimated rent

    Home value

    $234,400

    Estimated sales range

    Not available

    $1,993/mo

    Zestimate® history
    Loading
    Loading...

    Owner options

    List your home for rent

    $1,993/mo

    Rent Zestimate®

    Find your next renter with Zillow Rental Manager. Plus, with online applications, you can quickly screen prospective tenants – for free.

    Learn more

    $1,993/mo

    Rent Zestimate®

    Refinance and save

    $1,386/mo

    Est. payment

    Refinancing to a lower rate could help reduce your monthly payments and save thousands over the life of the loan.

    See today's rates

    $1,386/mo

    Est. payment

    Explore your selling options

    Work with a Zillow partner agent

    Leverage their expertise and Zillow's premium Showcase listings to get your home seen by more buyers.

    Get started

    List with your own agent

    Get your home in front of millions of buyers by listing it on Zillow.

    Learn how to do it

    Sell it yourself

    Take full control of how buyers see your home on Zillow by listing For Sale by Owner (FSBO).

    List your home

    What's special

    Delta pull-down faucetStudy roomVinyl low-e windowsStainless sinkShaker style cabinet doors
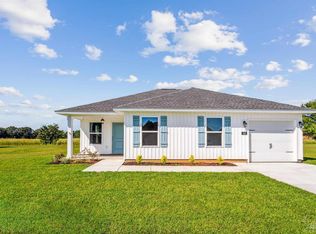
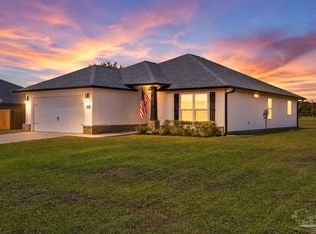
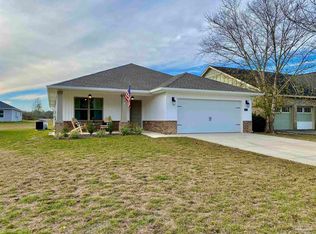
    A Bozeman floor plan is coming to Olde Towne on .28 acres! The home comes with a 50 gallon water heater, vinyl low-E windows, and a security system. The home consists of 3 bedrooms and 2 bathrooms along with an additional study room. The kitchen will feature a black and stainless appliance package, a 1/3 horsepower garbage disposal, shaker style cabinet doors, a Delta pull-down faucet, and 3 cm granite countertops with a stainless sink. All of the common areas will include high grade linoleum wood look flooring while the bedrooms are carpet with a stain guard #8 pad to provide stain resistance, more durability, and cushion for the feet. We are estimating the home to be complete If purchased in the early stages of the build, the buyer will have the option to choose flooring, cabinet, and wall colors from the selections in our design center. Photos are of a Bozeman floor plan in a different location. Furniture and decor are not included in the purchase. Buyer to verify all information during due diligence.

    Zillow last checked:

    Listing updated:

    Listed by:

    Lauren Hughes 850-382-1127,

    Flynn Built Realty, LLC

    Bought with:

    Melissa Phillips, 160197-1

    Keller Williams AGC Realty-Daphne

    Source: Baldwin Realtors,MLS#: 369804MLS Logo

    Facts & features

    Interior

    Bedrooms & bathrooms
    • Bedrooms: 4
    • Bathrooms: 2
    • Full bathrooms: 2
    Heating
    • Electric
    Cooling
    • Electric
    Appliances
    • Included: Cooktop, Microwave, Dishwasher
    Features
    • Ceiling Fan(s), High Ceilings
    • Flooring: Carpet, Other Floors/See Remarks
    • Has fireplace: No
    Interior area
    • Total interior livable area: 1,740 sqft

    Property

    Parking
    • Parking features: Double Garage
    • Has garage: Yes
    Features
    • Stories: 1
    • Has view: Yes
    • View description: None/Not Applicable
    • Waterfront features: No Waterfront
    Lot
    • Features: Less Than 1 Acre
    Details
    • Parcel number: 2608330200010011
    • Special conditions: None

    Construction

    Type & style
    • Home type: SingleFamily
    • Architectural style: Craftsman
    • Property subtype: Single Family Residence
    Materials
    • Roof: Composition Shingle
    Condition
    • Year built: 2024

    Utilities & green energy

    • Utilities for property: Alabama Power

    Community & HOA

    Community
    • Features: None
    • Security: Security System
    • Subdivision: Olde Towne
    HOA
    • Has HOA: No
    Location
    • Region: Atmore

    Financial & listing details

    • Price per square foot: $132/sqft
    • Date on market: 10/28/2024
    • Ownership type: Whole Full

    Price history

    DateEventPrice
    7/22/2025Sold$229,000$132/sqft
    Source: Baldwin Realtors #369804 Report a problem
    6/20/2025Pending sale$229,000$132/sqft
    Source: Baldwin Realtors #369804 Report a problem
    5/23/2025Price change$229,000-8%$132/sqft
    Source: Baldwin Realtors #369804 Report a problem
    5/14/2025Price change$249,000-9.3%$143/sqft
    Source: Baldwin Realtors #369804 Report a problem
    4/15/2025Price change$274,500-0.2%$158/sqft
    Source: Baldwin Realtors #369804 Report a problem
    2/27/2025Price change$275,000-5.5%$158/sqft
    Source: Baldwin Realtors #369804 Report a problem
    10/28/2024Price change$291,141+2.4%$167/sqft
    Source: Baldwin Realtors #369804 Report a problem
    5/29/2024Price change$284,448+5.6%$163/sqft
    Source: Flynn Built Report a problem
    4/25/2024Price change$269,448+3%$155/sqft
    Source: Flynn Built Report a problem
    2/10/2024Price change$261,600+10.8%$150/sqft
    Source: Flynn Built Report a problem
    11/28/2023Price change$236,200-8%$136/sqft
    Source: Flynn Built Report a problem
    11/28/2023Listed for sale$256,600$147/sqft
    Source: Flynn Built Report a problem

    Public tax history

    Tax history is unavailable.

    Neighborhood: 36502

    Nearby schools

    GreatSchools rating
    Get a cash offer in 3 minutes
    Find out how much your home could sell for in as little as 3 minutes with a no-obligation cash offer.
    Estimated market value
    $234,400
    Get a cash offer in 3 minutes
    Find out how much your home could sell for in as little as 3 minutes with a no-obligation cash offer.
    Estimated market value
    $234,400