Built in 2025 and packed with upgrades, this home is anything but your standard cookie-cutter! Step inside and you’ll immediately notice the extremely open floorplan, soaring vaulted ceilings in the living area, and a beautiful kitchen designed to impress. The spacious granite island and countertops are complemented by an abundance of cabinetry and a large walk-in pantry, giving you plenty of room for both everyday living and entertaining. The spacious primary suite offers the perfect retreat, featuring a beautiful tray ceiling, two walk-in closets, and a master bathroom that is truly something to see. Enjoy a double vanity, garden tub, and separate walk-in shower, all finished with the same beautiful granite carried throughout the kitchen for a cohesive, upscale feel. Throughout the home, you’ll find thoughtful upgrades and custom touches that set this property apart from the typical new construction—including gutters and so much more. And when it comes to efficiency, the numbers speak for themselves: the highest power bill this year has been just $159! With 3 bedrooms, 2 bathrooms, an incredible open layout, beautiful finishes, tons of storage, and NO HOA, this 2024-built home offers the best of modern living without sacrificing comfort or functionality. If you’ve been waiting for a newer home that feels truly custom, this one deserves a look! Buyer to verify all information during due diligence.
Contingent
$269,900
140 Saint Stephens Ct, Atmore, AL 36502
3beds
1,475sqft
Single Family Residence
Built in 2025
0.29 Acres Lot
$-- Zestimate®
$183/sqft
$-- HOA
What's special
- 51 days
- 224
- 23
Zillow last checked:
Listing updated:
Listed by:
Brett Helton 251-359-4533,
PHD Real Property, LLC
Source: PAR,MLS#: 687678
Facts & features
Interior
Bedrooms & bathrooms
- Bedrooms: 3
- Bathrooms: 2
- Full bathrooms: 2
Primary bedroom
- Level: First
- Area: 240
- Dimensions: 16 x 15
Bedroom
- Level: First
- Area: 144
- Dimensions: 12 x 12
Bedroom 1
- Level: First
- Area: 132
- Dimensions: 12 x 11
Bathroom
- Level: First
- Area: 48
- Dimensions: 8 x 6
Dining room
- Level: First
- Area: 108
- Dimensions: 12 x 9
Kitchen
- Level: First
- Area: 168
- Dimensions: 14 x 12
Living room
- Level: First
- Area: 288
- Dimensions: 18 x 16
Heating
- Central
Cooling
- Central Air, Ceiling Fan(s)
Appliances
- Included: Electric Water Heater, Dishwasher, Refrigerator
- Laundry: Inside, W/D Hookups
Features
- Ceiling Fan(s), Crown Molding, Recessed Lighting, Vaulted Ceiling(s)
- Windows: Some Drapes
- Has basement: No
Interior area
- Total structure area: 1,475
- Total interior livable area: 1,475 sqft
Property
Parking
- Total spaces: 2
- Parking features: 2 Car Garage, Covered
- Garage spaces: 2
Features
- Levels: One
- Stories: 1
- Patio & porch: Covered, Patio
- Exterior features: Rain Gutters
- Pool features: None
Lot
- Size: 0.29 Acres
- Dimensions: 125'x100'
- Features: Central Access
Details
- Parcel number: 30 26 08 33 0 200 010.008
- Zoning description: Res Single
Construction
Type & style
- Home type: SingleFamily
- Architectural style: Traditional
- Property subtype: Single Family Residence
Materials
- Frame
- Foundation: Slab
- Roof: Shingle
Condition
- Resale
- New construction: No
- Year built: 2025
Utilities & green energy
- Electric: Circuit Breakers, Copper Wiring
- Sewer: Grinder Pump
Green energy
- Energy efficient items: Insulation, Insulated Walls
Community & HOA
Community
- Subdivision: Olde Towne
HOA
- Has HOA: No
- Services included: None
Location
- Region: Atmore
Financial & listing details
- Price per square foot: $183/sqft
- Price range: $269.9K - $269.9K
- Date on market: 8/18/2026
- Cumulative days on market: 52 days
- Road surface type: Paved
Estimated market value
Not available
Estimated sales range
Not available
Not available
Price history
| Date | Event | Price |
|---|---|---|
| 9/21/2026 | Contingent | $269,900$183/sqft |
Source:  PAR #687678 Report a problem PAR #687678 Report a problem | ||
| 8/18/2026 | Listed for sale | $269,900+5.6%$183/sqft |
Source:  Baldwin Realtors #409146 Report a problem Baldwin Realtors #409146 Report a problem | ||
| 3/5/2025 | Sold | $255,660+2.3%$173/sqft |
Source: Baldwin Realtors #369770 Report a problem | ||
| 10/29/2024 | Pending sale | $249,990$169/sqft |
Source: Baldwin Realtors #369770 Report a problem | ||
| 10/27/2024 | Price change | $249,990-9.7%$169/sqft |
Source: Baldwin Realtors #369770 Report a problem | ||
| 5/29/2024 | Price change | $276,826+5.7%$188/sqft |
Source:  Flynn Built Report a problem Flynn Built Report a problem | ||
| 4/25/2024 | Price change | $261,826+3%$178/sqft |
Source: Flynn Built Report a problem | ||
| 2/10/2024 | Price change | $254,200+2%$172/sqft |
Source: Flynn Built Report a problem | ||
| 11/28/2023 | Listed for sale | $249,200$169/sqft |
Source: Flynn Built Report a problem | ||
Public tax history
Tax history is unavailable.
Monthly payment
Est. payment
Payment breakdown
Explore the cost of this home by adjusting the details. Changes won't be saved.Climate risks
Neighborhood: 36502
Nearby schools
Schools provided by the listing agent
- Elementary: Local School In County
- Middle: LOCAL SCHOOL IN COUNTY
- High: Local School In County
Source: PAR. This data may not be complete. We recommend contacting the local school district to confirm school assignments for this home.

Similar homes
- $240,0003 bd2 ba2k sqft211 7th Ave, Atmore, AL 36502For Sale
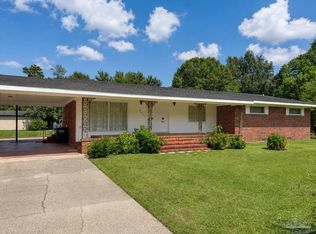 MLS ID #686356, David Dobson, SOUTHERN REAL ESTATE. PAR
 - $169,0004 bd2 ba1.5k sqft209 Greer Ave, Atmore, AL 36502For Sale
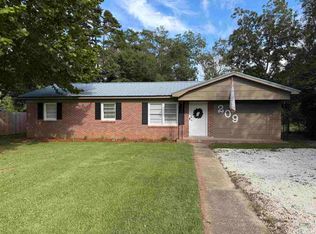 MLS ID #690041, Debbie Rowell, SOUTHERN REAL ESTATE. PAR
 - $199,9004 bd2 ba1.5k sqft217 7th Ave, Atmore, AL 36502For Sale
 MLS ID #689541, Debbie Rowell, SOUTHERN REAL ESTATE. PAR
 - $212,0003 bd2 ba1.7k sqft404 E Horner St, Atmore, AL 36502For Sale
 MLS ID #685968, David Dobson, SOUTHERN REAL ESTATE. PAR
 - $279,5003 bd3 ba1.8k sqft13072 Chumuckla Hwy, Jay, FL 32565For Sale
 MLS ID #1007851, Joanna Johannes, Coconut Palm Real Estate. Navarre Area BOR
