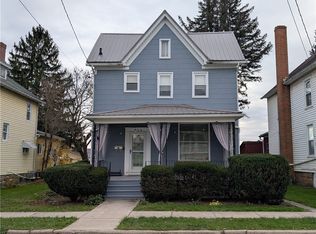
Charming 3-bedroom home in the heart of Somerset Borough! Located just minutes from downtown shopping, dining, schools, and healthcare, this well-maintained property offers the convenience today's buyers are looking for. Enjoy spacious rooms, a large eat-in kitchen, updated exterior improvements, and a level backyard perfect for entertaining. Situated in the picturesque Laurel Highlands region, you'll have easy access to parks, hiking trails, wineries, and year-round recreation. Whether you're a first-time homebuyer, investor, or looking to enjoy the benefits of in-town living, 150 E. Sanner Street is a fantastic opportunity to own a home in one of Somerset County's most desirable communities.
Active
$175,000
150 Sanner St, Somerset, PA 15501
3beds
1,344sqft
Single Family Residence
Built in 1900
6,359 Square Feet Lot
$-- Zestimate®
$130/sqft
$-- HOA
What's special
Updated exterior improvementsSpacious roomsLarge eat-in kitchen
- 7 days
- 259
- 13
Zillow last checked:
Listing updated:
Listed by:
Wendy Johnston,
REALTY ONE GROUP GOLD STANDARD 724-941-1427
Source: CSMLS,MLS#: 96042949
Facts & features
Interior
Bedrooms & bathrooms
- Bedrooms: 3
- Bathrooms: 2
- Full bathrooms: 1
- 1/2 bathrooms: 1
Rooms
- Room types: Dining Room
Primary bedroom
- Level: Second
- Area: 168
- Dimensions: 12 x 14
Bedroom 2
- Level: Second
- Area: 132
- Dimensions: 11 x 12
Bedroom 3
- Level: Second
- Area: 143
- Dimensions: 11 x 13
Bathroom 1
- Level: Second
- Area: 72
- Dimensions: 8 x 9
Bathroom 3
- Level: Basement
Dining room
- Level: First
- Area: 154
- Dimensions: 11 x 14
Kitchen
- Level: First
- Area: 154
- Dimensions: 11 x 14
Living room
- Level: First
- Area: 168
- Dimensions: 12 x 14
Heating
- Radiant
Cooling
- Window Unit(s)
Appliances
- Included: Dishwasher, Dryer, Microwave, Refrigerator, Washer
Features
- Bath Updated, Eat-in Kitchen, Internet Service
- Flooring: Carpet, Ceramic Tile, Hardwood, Laminate, Linoleum
- Windows: Window Treatments
- Basement: Full
- Has fireplace: No
Interior area
- Total structure area: 1,344
- Total interior livable area: 1,344 sqft
- Finished area above ground: 1,344
- Finished area below ground: 0
Property
Parking
- Total spaces: 1
- Parking features: Detached, On Street
- Garage spaces: 1
- Has uncovered spaces: Yes
Features
- Levels: Two
- Patio & porch: Covered
- Exterior features: Lighting
- Pool features: None
Lot
- Size: 6,359 Square Feet
- Dimensions: 6360
Details
- Zoning description: Residential
Construction
Type & style
- Home type: SingleFamily
- Architectural style: Two Story
- Property subtype: Single Family Residence
Materials
- Other
- Roof: Metal
Condition
- Year built: 1900
Utilities & green energy
- Sewer: Public Sewer
- Water: Public
- Utilities for property: Natural Gas Connected
Community & HOA
Location
- Region: Somerset
Financial & listing details
- Price per square foot: $130/sqft
- Tax assessed value: $26,400
- Annual tax amount: $2,216
- Date on market: 11/15/2026
- Inclusions: Appliances Including Dishwasher, Refrigerator, Range, Microwave, Washer And Dryer, Screens, Window Ac
- Exclusions: None
Estimated market value
Not available
Estimated sales range
Not available
Not available
Price history
| Date | Event | Price |
|---|---|---|
| 11/15/2026 | Listed for sale | $175,000$130/sqft |
Source:  CSMLS #96042949 Report a problem | ||
Public tax history
Tax history is unavailable.
Monthly payment
Est. payment
Payment breakdown
Explore the cost of this home by adjusting the details. Changes won't be saved.Climate risks
Neighborhood: 15501
Nearby schools
Schools provided by the listing agent
- District: Somerset Area
Source: CSMLS. This data may not be complete. We recommend contacting the local school district to confirm school assignments for this home.
Similar homes
- $178,0003 bd2 ba1.3k sqft521 S Columbia Ave, Somerset, PA 15501For Sale
 MLS ID #1771725, Lynette Walters. WPMLS
- $--3 bd2 ba1.4k sqft328 W Garrett St, Somerset, PA 15501AuctionXome
- $193,0003 bd2 ba1.7k sqft120 E Sanner St, Somerset, PA 15501For Sale
 MLS ID #1779451, Amy Reeping. WPMLS
- $164,0003 bd1 ba1.3k sqft436 W Church St, Somerset, PA 15501For Sale
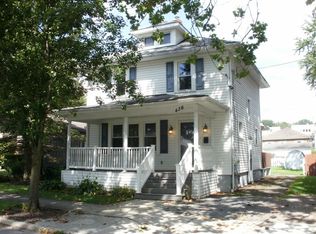 MLS ID #96042588, Joseph Geary. CSMLS
