Feast your eyes on this wonderful masterpiece! Stunning new construction home that is located in Lorena ISD's newest community, Southern Heights Addition. This farmhouse on 1.25 acres has all the custom features that one could want in a new home. From the moment you drive up you're welcomed by the spacious front yard with a circular driveway, white washed brick accents, and the wrap around front porch! Step foot inside to an open floor concept with plenty of room which makes it easy to entertain family and guests. Vaulted ceilings, double French Doors, and a wood burning fireplace are just some of the unique features of this home. Gorgeous kitchen with shadow storm granite countertops, complimented with champagne plated cabinet pulls and hardware, custom cabinets with tons of storage space and a hidden spice rack! The stainless steel appliances and white farm sink give it a "Magazine Front Page Cover" vibe. Isolated primary bedroom with a spacious master bath which includes, walk-in shower, soaker tub, walk-in closet, and his and hers sinks . The upstairs has a game room that could easily be used as a 4th bedroom complete with a full bathroom. The builder also installed an underground propane tank to accommodate those who prefer to cook and heat with gas. Home comes with a 1,2,10 builder warranty for peace of mind. The builder, Montelongo Home Construction, is well known for going above and beyond on every home they build. So what are you waiting for? Call and schedule your showing today!
Sold
Price Unknown
150 Southern Heights Dr, Lorena, TX 76655
4beds
2,972sqft
Single Family Residence
Built in 2023
1.25 Acres Lot
$747,000 Zestimate®
$--/sqft
$3,560 Estimated rent
Home value
$747,000
$710,000 - $784,000
$3,560/mo
Zestimate® history
Owner options
List your home for rent
$3,560/mo
Rent Zestimate®
Find your next renter with Zillow Rental Manager. Plus, with online applications, you can quickly screen prospective tenants – for free.
$3,560/mo
Rent Zestimate®
Refinance and save
Refinancing to a lower rate could help reduce your monthly payments and save thousands over the life of the loan.
Explore your selling options
Work with a Zillow partner agent
Leverage their expertise and Zillow's premium Showcase listings to get your home seen by more buyers.
Get startedList with your own agent
Get your home in front of millions of buyers by listing it on Zillow.
Learn how to do itSell it yourself
Take full control of how buyers see your home on Zillow by listing For Sale by Owner (FSBO).
List your homeWhat's special
Zillow last checked:
Listing updated:
Listed by:
Ben Magana 703739,
Bridge Realty 254-300-5017
Bought with:
Non-Mls Member
NON MLS
Source: NTREIS,MLS#: 219676
Facts & features
Interior
Bedrooms & bathrooms
- Bedrooms: 4
- Bathrooms: 4
- Full bathrooms: 3
- 1/2 bathrooms: 1
Game room
- Description: LOCATED ABOVE GARAGE
Heating
- Central, Electric, Heat Pump, Natural Gas
Cooling
- Central Air, Electric, Gas, Heat Pump
Appliances
- Included: Electric Water Heater, Disposal, Gas Water Heater, Microwave, Tankless Water Heater, Vented Exhaust Fan
Features
- Built-in Features, Cable TV, Wired for Data
- Flooring: Carpet, Tile, Vinyl
- Number of fireplaces: 1
- Fireplace features: Gas, Wood Burning
Interior area
- Total interior livable area: 2,972 sqft
Property
Parking
- Total spaces: 2
- Parking features: Circular Driveway, Garage Faces Side, Storage
- Garage spaces: 2
Features
- Levels: One
- Stories: 1
- Exterior features: Rain Gutters
- Pool features: None
- Fencing: None
Lot
- Size: 1.25 Acres
Details
- Parcel number: 411169
Construction
Type & style
- Home type: SingleFamily
- Property subtype: Single Family Residence
Materials
- Stone Veneer
- Foundation: Slab
- Roof: Composition
Condition
- Year built: 2023
Utilities & green energy
- Sewer: None, Septic Tank
- Utilities for property: Septic Available, Sewer Not Available, Cable Available
Community & HOA
Community
- Subdivision: Southern Heights Addition
Location
- Region: Lorena
Financial & listing details
- Tax assessed value: $718,500
- Annual tax amount: $1,033
- Date on market: 3/19/2025
- Cumulative days on market: 46 days
- Listing terms: Cash,Conventional,FHA,VA Loan
Price history
| Date | Event | Price |
|---|---|---|
| 2/16/2024 | Sold | -- |
Source: NTREIS #219676 Report a problem | ||
| 1/31/2024 | Pending sale | $730,000$246/sqft |
Source:  WMLS #219676 Report a problem WMLS #219676 Report a problem | ||
| 1/27/2024 | Listed for sale | $730,000$246/sqft |
Source: WMLS #219676 Report a problem | ||
| 1/25/2024 | Pending sale | $730,000$246/sqft |
Source: WMLS #219676 Report a problem | ||
| 1/4/2024 | Price change | $730,000-1.4%$246/sqft |
Source: WMLS #219676 Report a problem | ||
| 12/12/2023 | Listed for sale | $740,000$249/sqft |
Source: WMLS #219676 Report a problem | ||
Public tax history
| Year | Property taxes | Tax assessment |
|---|---|---|
| 2025 | $8,286 -16.7% | $718,500 -1% |
| 2024 | $9,944 +862.3% | $725,690 +893.8% |
| 2023 | $1,033 | $73,020 |
Find assessor info on the county website
Neighborhood: 76655
Nearby homes
- $--4 bd5 ba3.3k sqft176 Southern Heights Dr, Lorena, TX 76655Sold
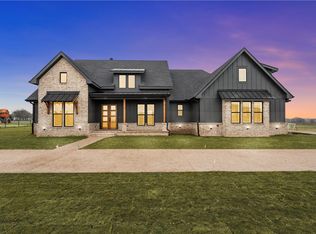
- $871,4004 bd3 ba3.6k sqft120 Southern Heights Dr, Lorena, TX 76655Off Market
- $199,6003 bd1 ba1.5k sqft889 Southern Vw, Lorena, TX 76655Off Market
- $550,8004 bd2 ba2.2k sqft149 Southern Hts, Lorena, TX 76655Off Market
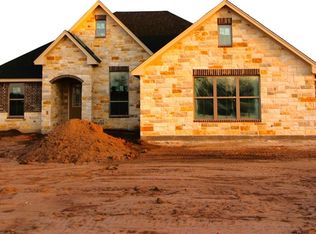
- $756,0005 bd5 ba3.1k sqft206 Southern Heights Dr, Lorena, TX 76655Pending
- $676,4004 bd3 ba2.7k sqft119 Southern Hts, Lorena, TX 76655Off Market
- $632,7004 bd3 ba2.6k sqft179 Southern Heights Dr, Lorena, TX 76655Off Market
- $600,2004 bd3 ba2.6k sqft119 Southern Heights Dr, Lorena, TX 76655Off Market
Nearby schools
GreatSchools rating
- NALorena Primary SchoolGrades: PK-2Distance: 1.3 mi
- 9/10Lorena Middle SchoolGrades: 6-8Distance: 1.5 mi
- 8/10Lorena High SchoolGrades: 9-12Distance: 1.7 mi
Schools provided by the listing agent
- Elementary: Lorena
- District: Lorena ISD
Source: NTREIS. This data may not be complete. We recommend contacting the local school district to confirm school assignments for this home.
- Texas
- McLennan County
- Lorena
- 76655
- 150 Southern Heights Dr
Nearby cities
Nearby zip codes
Other Lorena Topics
