Introducing the latest project brought to you by Montelongo Home Construction - situated on a 1.25-acre lot in Lorena ISD. This brand-new home boasts 5 spacious bedrooms, 4.5 luxurious bathrooms, office, and a wealth of premium features designed to meet the highest standards of modern living. With meticulous attention to detail, this home offers the ultimate in comfort, space, and style. Every inch of this home has been carefully crafted with the finest materials and finishes. The open floor plan creates a seamless flow between the living, dining, and kitchen areas, perfect for both daily living and entertaining. The heart of the home features a custom-designed kitchen equipped with state-of-the-art Cafe' appliance package. A large central island with plenty of seating space, high-end custom cabinetry, and stunning granite countertops make this kitchen a dream for culinary enthusiasts. The walk-in pantry includes ample storage for all your cooking essentials. The master suite is a true retreat, offering a private oasis with a spacious walk-in closet (with laundry room access) and a spa-inspired en-suite bathroom. Relax in the freestanding soaking tub or enjoy the spacious walk-in shower. Dual vanities with high-end finishes provide ample space for a luxurious daily routine. Every bathroom in the home is designed with impeccable attention to detail, featuring high-end fixtures, custom cabinetry, and designer tile. The expansive 1.25-acre lot offers plenty of space to create your dream outdoor oasis, whether you’re adding a pool, garden, or more. Climate controlled 2 car garage with spray foam insulation and insulated garage door. Contact your favorite Realtor to schedule your own private tour today!
Pending
$756,000
206 Southern Heights Dr, Lorena, TX 76655
5beds
3,150sqft
:
Get pre-qualified$5,238/mo
Single Family Residence
Built in 2025
1.26 Acres Lot
$744,000 Zestimate®
$240/sqft
$-- HOA
What's special
Open floor planStunning granite countertopsSpacious walk-in showerFreestanding soaking tubSpa-inspired en-suite bathroomHigh-end custom cabinetryCustom-designed kitchen
- 45 days |
- 836 |
- 57 |
Zillow last checked:
Listing updated:
Listed by:
Ben Magana 703739,
Bridge Realty 254-300-5017
Source: NTREIS,MLS#: 21297347
Facts & features
Interior
Bedrooms & bathrooms
- Bedrooms: 5
- Bathrooms: 5
- Full bathrooms: 4
- 1/2 bathrooms: 1
Primary bedroom
- Features: Ceiling Fan(s), Dual Sinks, En Suite Bathroom, Walk-In Closet(s)
- Level: First
- Dimensions: 1 x 1
Bonus room
- Features: Ceiling Fan(s)
- Level: Second
- Dimensions: 1 x 1
Living room
- Features: Built-in Features, Ceiling Fan(s), Fireplace
- Level: First
- Dimensions: 1 x 1
Appliances
- Included: Some Gas Appliances, Dishwasher, Gas Cooktop, Disposal, Gas Oven, Gas Water Heater, Plumbed For Gas, Refrigerator, Tankless Water Heater, Vented Exhaust Fan, Wine Cooler
- Laundry: Washer Hookup, Electric Dryer Hookup, Laundry in Utility Room
Features
- Built-in Features, Granite Counters, Open Floorplan, Pantry
- Flooring: Tile, Vinyl
- Windows: Shutters
- Has basement: No
- Number of fireplaces: 1
- Fireplace features: Living Room, Wood Burning
Interior area
- Total interior livable area: 3,150 sqft
Video & virtual tour
Property
Parking
- Total spaces: 2
- Parking features: Circular Driveway, Driveway
- Attached garage spaces: 2
Features
- Levels: One and One Half
- Patio & porch: Other
- Pool features: None
Lot
- Size: 1.26 Acres
Details
- Parcel number: 303346000004000
- Other equipment: Irrigation Equipment
Construction
Type & style
- Home type: SingleFamily
- Architectural style: Detached
- Property subtype: Single Family Residence
Materials
- Brick
- Foundation: Slab
- Roof: Composition
Condition
- Year built: 2025
Utilities & green energy
- Sewer: Septic Tank
- Water: Community/Coop
- Utilities for property: Septic Available, Water Available
Community & HOA
Community
- Features: Curbs
- Subdivision: Southern Heights
HOA
- Has HOA: No
Location
- Region: Lorena
Financial & listing details
- Price per square foot: $240/sqft
- Tax assessed value: $73,250
- Annual tax amount: $1,051
- Date on market: 6/10/2026
- Cumulative days on market: 45 days
Estimated market value
$744,000
$707,000 - $781,000
$3,873/mo
Price history
| Date | Event | Price |
|---|---|---|
| 7/21/2026 | Pending sale | $756,000$240/sqft |
Source: NTREIS #21297347 Report a problem | ||
| 6/10/2026 | Listed for sale | $756,000$240/sqft |
Source: NTREIS #21297347 Report a problem | ||
Public tax history
| Year | Property taxes | Tax assessment |
|---|---|---|
| 2025 | $1,051 +4.7% | $73,250 |
| 2024 | $1,004 -3.2% | $73,250 |
| 2023 | $1,037 | $73,250 |
Find assessor info on the county website
Monthly payment
Est. payment
Payment breakdown
Explore the cost of this home by adjusting the details. Changes won't be saved.Climate risks
Neighborhood: 76655
Nearby schools
GreatSchools rating
- NALorena Primary SchoolGrades: PK-2Distance: 1.3 mi
- 9/10Lorena Middle SchoolGrades: 6-8Distance: 1.5 mi
- 8/10Lorena High SchoolGrades: 9-12Distance: 1.7 mi
Schools provided by the listing agent
- Elementary: Lorena
- Middle: Lorena
- High: Lorena
- District: Lorena ISD
Source: NTREIS. This data may not be complete. We recommend contacting the local school district to confirm school assignments for this home.
- $727,0005 bd3 ba3.1k sqft234 Southern Heights Dr, Lorena, TX 76655Off Market
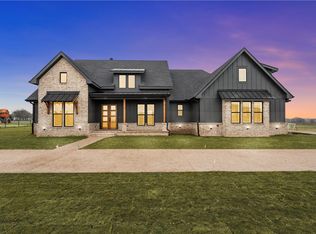
- $--4 bd5 ba3.3k sqft176 Southern Heights Dr, Lorena, TX 76655Sold
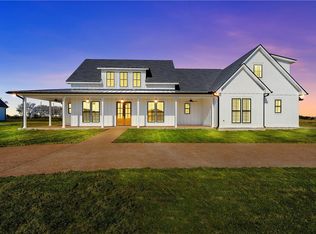
- $--4 bd4 ba2.9k sqft150 Southern Heights Dr, Lorena, TX 76655Sold
- $64,970-- bd-- ba-- sqft224 Rayford Dr, Lorena, TX 76655Off Market
- $67,110-- bd-- ba-- sqft190 Rayford Dr, Lorena, TX 76655Off Market
- $730,9004 bd3 ba3.2k sqft205 Southern Heights Dr, Lorena, TX 76655Off Market
- $553,2004 bd2 ba2.2k sqft149 Southern Hts, Lorena, TX 76655Off Market
- $686,1004 bd3 ba2.8k sqft235 Southern Heights Dr, Lorena, TX 76655Off Market
A local agent can set up tours, give advice and negotiate with sellers.
A local lender can help you make sure your offer is ready when you are.
Similar homes
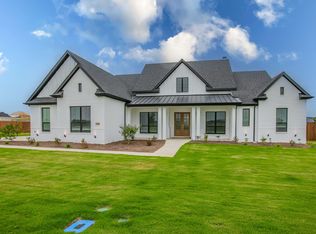
- $750,0004 bd4 ba3.5k sqft16833 Chapel Rd, Lorena, TX 76655For Sale
 MLS ID #21262960, Brian Bundy. NTREIS
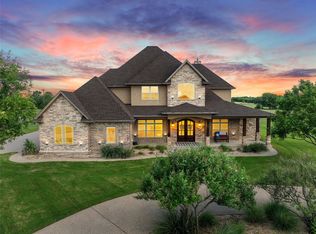
 - $999,0004 bd5 ba3.6k sqft161 Rancho Lorena Dr, Lorena, TX 76655For Sale
 MLS ID #21321146, Joslyn Horn. NTREIS
 - $599,9003 bd2 ba2k sqft2303 Pilgrim Ln, Lorena, TX 76655For Sale
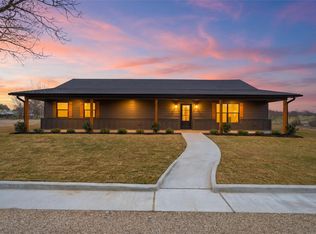 MLS ID #21319987, Amanda Cunningham. NTREIS
 - $439,9004 bd3 ba2.4k sqft3696 Old Lorena Rd, Lorena, TX 76655For Sale
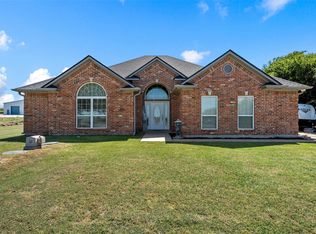 MLS ID #21311859, Mario Cruz-Gonzalez. NTREIS
 - $435,0004 bd2 ba2.1k sqft1265 N Houston St, Lorena, TX 76655For SaleMLS ID #21221684, Joddy Ronje. NTREIS
- $559,0004 bd3 ba2.9k sqft2566 Southwinds Dr, Lorena, TX 76655For SaleMLS ID #21215092, Jennifer McCaslin. NTREIS
- $789,0004 bd3 ba2.7k sqft205 Champions Way, McGregor, TX 76657For SaleMLS ID #21322859, Trish Griffin. NTREIS
- $499,9004 bd3 ba2.2k sqft138 Dana Point Rd, Lorena, TX 76655For SaleMLS ID #21214823, Debanhi Jobe. NTREIS
- $600,0005 bd3 ba2.7k sqft10112 Braided Briar Ln, Waco, TX 76712For SaleMLS ID #21327044, Christina Schroeder. NTREIS
- $649,0004 bd4 ba2.6k sqft1317 Tahonta Dr, Hewitt, TX 76643For SaleMLS ID #21311434, Carrie Millea. NTREIS
- $409,9004 bd4 ba2.7k sqft3208 Samson Dr, Lorena, TX 76655For SaleMLS ID #21296751, Amanda Nesbitt. NTREIS
- $419,0006 bd4 ba3.2k sqft3221 Samson Dr, Lorena, TX 76655For SaleMLS ID #21309466, Michael Mahler. NTREIS
- $699,9004 bd4 ba3.3k sqft518 Stone Canyon Dr, Mc Gregor, TX 76657For SaleMLS ID #21242653, Natalie Johnson. NTREIS
- $808,0005 bd3 ba3.1k sqft13076 Rainier Dr, Woodway, TX 76712For SaleMLS ID #21284831, Lindsey McLean. NTREIS
- $394,9004 bd4 ba2.6k sqft11200 Pallasite Ct, Lorena, TX 76655For SaleMLS ID #21309667, Kristin Clements. NTREIS
- $629,0004 bd3 ba2.6k sqft1333 Tahonta Dr, Hewitt, TX 76643For SaleMLS ID #21320189, Carrie Millea. NTREIS
- $479,1604 bd3 ba2.1k sqft317 Boots Ct, Lorena, TX 76655New ConstructionNTREIS
- $649,5004 bd3 ba2.1k sqft1117 Downsville Rd, Waco, TX 76706For SaleMLS ID #21334975, Tamarah Sharp. NTREIS
- $639,0004 bd3 ba2.6k sqft1321 Tahonta Dr, Hewitt, TX 76643For SaleMLS ID #21305457, Carrie Millea. NTREIS
- $789,9003 bd4 ba2.9k sqft4916 Ridgeview Dr, Waco, TX 76710For SaleMLS ID #21310926, Amanda Cunningham. NTREIS
