Introducing the latest project brought to you by Montelongo Homes Construction- situated on a 1.25-acre lot in Lorena ISD. This brand-new home boasts 4 spacious bedrooms, 4.5 luxurious bathrooms, upstairs game room, and a wealth of premium features designed to meet the highest standards of modern living. With meticulous attention to detail, this home offers the ultimate in comfort and style. Every inch of this home has been carefully crafted with the finest materials and finishes. The open floor plan creates a seamless flow between the living, dining, and kitchen areas, perfect for both daily living and entertaining. The heart of the home features a custom-designed kitchen equipped with state-of-the-art Cafe' appliances . A large central island with plenty of seating space, high-end custom cabinetry, and stunning granite countertops make this kitchen a dream for culinary enthusiasts. The butler's panty easily connects to the kitchen and walk-in pantry which includes ample storage for all your cooking essentials. The master suite is a true retreat, offering a private oasis with a spacious walk-in closet (with laundry room access) and a spa-inspired en-suite bathroom. Relax in the freestanding soaking tub or enjoy the spacious walk-in shower. Dual vanities with high-end finishes provide ample space for a luxurious daily routine. Every bathroom in the home is designed with impeccable attention to detail, featuring high-end fixtures, custom cabinetry, and designer tile. Enjoy year-round outdoor living with the custom-built outdoor kitchen, perfect for entertaining or casual dining. The space includes a built-in grill, refrigerator, sink, and ample counter space, making it an ideal setting for cooking and enjoying meals alfresco. The expansive 1.25-acre lot offers plenty of space to create your dream outdoor oasis, whether you’re adding a pool, garden, or more. From the stunning hardwood floors and designer light fixtures to the high ceilings and large windows, every ele
Sold
Price Unknown
176 Southern Heights Dr, Lorena, TX 76655
4beds
3,300sqft
Single Family Residence
Built in 2024
1.25 Acres Lot
$762,400 Zestimate®
$--/sqft
$4,008 Estimated rent
Home value
$762,400
$701,000 - $831,000
$4,008/mo
Zestimate® history
Owner options
List your home for rent
$4,008/mo
Rent Zestimate®
Find your next renter with Zillow Rental Manager. Plus, with online applications, you can quickly screen prospective tenants – for free.
$4,008/mo
Rent Zestimate®
Refinance and save
Refinancing to a lower rate could help reduce your monthly payments and save thousands over the life of the loan.
Explore your selling options
Work with a Zillow partner agent
Leverage their expertise and Zillow's premium Showcase listings to get your home seen by more buyers.
Get startedList with your own agent
Get your home in front of millions of buyers by listing it on Zillow.
Learn how to do itSell it yourself
Take full control of how buyers see your home on Zillow by listing For Sale by Owner (FSBO).
List your homeWhat's special
Zillow last checked:
Listing updated:
Listed by:
Ben Magana 703739,
Bridge Realty 254-300-5017
Bought with:
Kaylee Williams
Texas Luxury and Land
Source: NTREIS,MLS#: 228228
Facts & features
Interior
Bedrooms & bathrooms
- Bedrooms: 4
- Bathrooms: 5
- Full bathrooms: 4
- 1/2 bathrooms: 1
Game room
- Description: LOCATED ABOVE GARAGE
Heating
- Central, Electric, Heat Pump, Natural Gas
Cooling
- Central Air, Electric, Gas, Heat Pump
Appliances
- Included: Electric Water Heater, Disposal, Gas Water Heater, Microwave, Tankless Water Heater, Vented Exhaust Fan
Features
- Built-in Features, Vaulted Ceiling(s)
- Flooring: Carpet, Vinyl
- Windows: Window Coverings
- Number of fireplaces: 1
- Fireplace features: Wood Burning
Interior area
- Total interior livable area: 3,300 sqft
Property
Parking
- Total spaces: 2
- Parking features: Garage Faces Side
- Garage spaces: 2
Features
- Levels: One
- Stories: 1
- Exterior features: Built-in Barbecue, Barbecue, Other, Rain Gutters
- Pool features: None
- Fencing: None
Lot
- Size: 1.25 Acres
Details
- Parcel number: 411170
Construction
Type & style
- Home type: SingleFamily
- Property subtype: Single Family Residence
Materials
- Stone Veneer
- Foundation: Slab
- Roof: Composition
Condition
- Year built: 2024
Utilities & green energy
- Sewer: None, Septic Tank
- Utilities for property: Septic Available, Sewer Not Available
Community & HOA
Community
- Subdivision: Southern Heights Addition
Location
- Region: Lorena
Financial & listing details
- Tax assessed value: $672,390
- Annual tax amount: $9,747
- Date on market: 3/19/2025
- Cumulative days on market: 93 days
- Listing terms: Cash,Conventional,FHA,VA Loan
Price history
| Date | Event | Price |
|---|---|---|
| 6/9/2025 | Sold | -- |
Source: NTREIS #228228 Report a problem | ||
| 5/19/2025 | Pending sale | $799,900$242/sqft |
Source: NTREIS #228228 Report a problem | ||
| 2/13/2025 | Listed for sale | $799,900$242/sqft |
Source:  WMLS #228228 Report a problem WMLS #228228 Report a problem | ||
Public tax history
| Year | Property taxes | Tax assessment |
|---|---|---|
| 2025 | $9,650 +862.9% | $672,390 +819.3% |
| 2024 | $1,002 -3.2% | $73,140 |
| 2023 | $1,035 | $73,140 |
Find assessor info on the county website
Neighborhood: 76655
Nearby homes
- $--4 bd4 ba2.9k sqft150 Southern Heights Dr, Lorena, TX 76655Sold
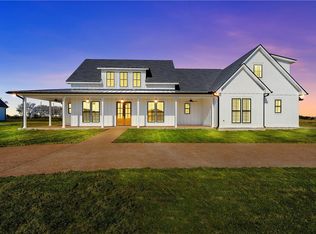
- $756,0005 bd5 ba3.1k sqft206 Southern Heights Dr, Lorena, TX 76655Pending
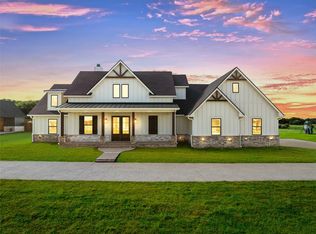
- $871,4004 bd3 ba3.6k sqft120 Southern Heights Dr, Lorena, TX 76655Off Market
- $727,0005 bd3 ba3.1k sqft234 Southern Heights Dr, Lorena, TX 76655Off Market
- $550,8004 bd2 ba2.2k sqft149 Southern Hts, Lorena, TX 76655Off Market
- $198,9003 bd1 ba1.5k sqft889 Southern Vw, Lorena, TX 76655Off Market
- $632,7004 bd3 ba2.6k sqft179 Southern Heights Dr, Lorena, TX 76655Off Market
- $676,4004 bd3 ba2.7k sqft119 Southern Hts, Lorena, TX 76655Off Market
Nearby schools
GreatSchools rating
- NALorena Primary SchoolGrades: PK-2Distance: 1.3 mi
- 9/10Lorena Middle SchoolGrades: 6-8Distance: 1.5 mi
- 8/10Lorena High SchoolGrades: 9-12Distance: 1.7 mi
Schools provided by the listing agent
- Elementary: Lorena
- District: Lorena ISD
Source: NTREIS. This data may not be complete. We recommend contacting the local school district to confirm school assignments for this home.
- Texas
- McLennan County
- Lorena
- 76655
- 176 Southern Heights Dr
Nearby cities
Nearby zip codes
Other Lorena Topics
