For comp purposes.
Pending
$702,611
150 Sunny Glen Ct, Fuquay Varina, NC 27526
2beds
2,278sqft
Single Family Residence, Residential
Built in 2026
7,405 Square Feet Lot
$-- Zestimate®
$308/sqft
$245/mo HOA
What's special
- 2 days |
- 3 |
- 0 |
Zillow last checked:
Listing updated:
Listed by:
Kaitlyn Victoria Relyea 919-441-2029,
Tri Pointe Homes Inc,
Bryan Bordeaux,
Tri Pointe Homes Inc
Source: Doorify MLS,MLS#: 10188179
Facts & features
Interior
Bedrooms & bathrooms
- Bedrooms: 2
- Bathrooms: 3
- Full bathrooms: 2
- 1/2 bathrooms: 1
Heating
- None
Cooling
- Central Air
Appliances
- Included: Built-In Range, Cooktop, Dishwasher, Disposal, Gas Cooktop, Microwave, Oven, Plumbed For Ice Maker, Range, Range Hood, Self Cleaning Oven, Smart Appliance(s), Stainless Steel Appliance(s), Tankless Water Heater, Vented Exhaust Fan
- Laundry: Electric Dryer Hookup, Laundry Room, Main Level, Washer Hookup
Features
- Pantry, Crown Molding, Double Vanity, Entrance Foyer, Granite Counters, High Ceilings, In-Law Floorplan, Kitchen Island, Living/Dining Room Combination, Master Downstairs, Smart Light(s), Smart Thermostat, Smooth Ceilings, Walk-In Closet(s), Walk-In Shower, Water Closet
- Flooring: Vinyl, Tile
- Windows: Double Pane Windows, Screens
- Number of fireplaces: 1
- Fireplace features: Blower Fan, Gas, Heatilator, Living Room
- Common walls with other units/homes: No Common Walls
Interior area
- Total structure area: 2,278
- Total interior livable area: 2,278 sqft
- Finished area above ground: 2,278
- Finished area below ground: 0
Property
Parking
- Total spaces: 2
- Parking features: Attached, Driveway, Garage
- Attached garage spaces: 2
Features
- Levels: One
- Stories: 1
- Patio & porch: Covered, Front Porch, Patio, Rear Porch
- Exterior features: Private Yard, Rain Gutters, Smart Camera(s)/Recording, Smart Light(s), Smart Lock(s)
- Has view: Yes
Lot
- Size: 7,405 Square Feet
- Features: Back Yard, Front Yard, Landscaped, Private, Rectangular Lot
Details
- Parcel number: 08065502 0034 87
- Special conditions: Standard
Construction
Type & style
- Home type: SingleFamily
- Architectural style: Craftsman, Ranch, Traditional
- Property subtype: Single Family Residence, Residential
Materials
- Batts Insulation, Foam Insulation, HardiPlank Type
- Foundation: Slab
- Roof: Shingle
Condition
- New construction: Yes
- Year built: 2026
- Major remodel year: 2026
Details
- Builder name: Tri Pointe Homes
Utilities & green energy
- Sewer: Public Sewer
- Water: Public
Community & HOA
Community
- Features: Clubhouse, Fishing, Fitness Center, Playground, Sidewalks, Street Lights
- Senior community: Yes
- Subdivision: Serenity
HOA
- Has HOA: Yes
- Amenities included: Clubhouse, Dog Park, Fitness Center, Game Room, Jogging Path, Landscaping, Maintenance, Maintenance Grounds, Meeting Room, Parking, Party Room, Playground, Pond Seasonal, Pool, Recreation Facilities, Recreation Room, Trail(s)
- Services included: Maintenance Grounds, Sewer, Water
- HOA fee: $245 monthly
Location
- Region: Fuquay Varina
Financial & listing details
- Price per square foot: $308/sqft
- Date on market: 8/23/2026
Estimated market value
Not available
Estimated sales range
Not available
Not available
Price history
| Date | Event | Price |
|---|---|---|
| 8/23/2026 | Pending sale | $702,611$308/sqft |
Source:  Doorify MLS #10188179 Report a problem Doorify MLS #10188179 Report a problem | ||
Public tax history
Tax history is unavailable.
Monthly payment
Est. payment
Payment breakdown
Explore the cost of this home by adjusting the details. Changes won't be saved.Climate risks
Neighborhood: 27526
Nearby schools
GreatSchools rating
- 6/10Northwest Harnett ElementaryGrades: PK-5Distance: 0.8 mi
- 3/10Harnett Central MiddleGrades: 6-8Distance: 6.5 mi
- 4/10Harnett Central HighGrades: 9-12Distance: 6.6 mi
Schools provided by the listing agent
- Elementary: Harnett - Northwest Harnett Elementary
- Middle: Harnett - Harnett Central Middle
- High: Harnett - Harnett Central High
Source: Doorify MLS. This data may not be complete. We recommend contacting the local school district to confirm school assignments for this home.
- $654,1422 bd3 ba2k sqft140 Sunny Glen Ct, Fuquay Varina, NC 27526New Construction

- $628,6903 bd3 ba2.3k sqft128 Sunny Glen Ct, Fuquay Varina, NC 27526New Construction
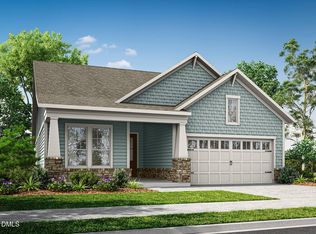
- $793,2032 bd3 ba2.2k sqft174 Sunny Glen Ct, Fuquay Varina, NC 27526New Construction
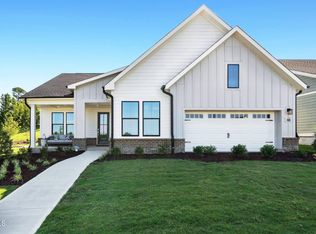
- $711,8753 bd3 ba2.1k sqft166 Sunny Glen Ct, Fuquay Varina, NC 27526New Construction

- $781,3013 bd4 ba2.5k sqft159 Pebble Creek Trl, Fuquay Varina, NC 27526New Construction
- $578,9024 bd3 ba2.4k sqft134 Daybreak Way, Fuquay Varina, NC 27526Sold
- $504,1833 bd3 ba2k sqft133 Daybreak, Fuquay Varina, NC 27526Sold
- $631,8003 bd2 ba2k sqft79 Stonesthrow Way, Fuquay Varina, NC 27526New Construction
A local agent can set up tours, give advice and negotiate with sellers.
Similar homes
- $711,8753 bd3 ba2.1k sqftAspen Creek, Fuquay Varina, NC 27526New Construction
 Doorify MLS
 - $793,2032 bd3 ba2.2k sqftFoxtail Manor, Fuquay Varina, NC 27526New ConstructionDoorify MLS
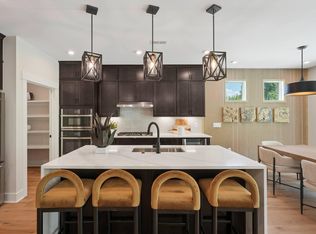
- $689,0693 bd3 ba2.5k sqft82 Landscape Dr, Fuquay Varina, NC 27526New Construction
 Doorify MLS
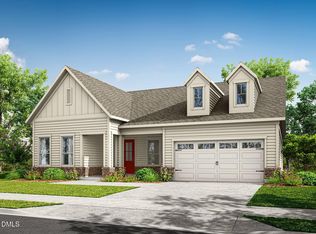
 - $719,6843 bd3 ba2.1k sqft123 Firefly Ln, Fuquay Varina, NC 27526New Construction
 Doorify MLS
 - $692,1343 bd3 ba2.2k sqft290 Streamside Ter, Fuquay Varina, NC 27526New ConstructionDoorify MLS
- $663,1903 bd3 ba2.3k sqft122 Landscape Dr, Fuquay Varina, NC 27526New ConstructionDoorify MLS
- $781,3013 bd4 ba2.5k sqftPoplar Ridge, Fuquay Varina, NC 27526New ConstructionDoorify MLS
- $654,1422 bd3 ba2k sqft140 Sunny Glen Ct, Fuquay Varina, NC 27526New ConstructionDoorify MLS
- $631,8003 bd2 ba2k sqftSandy Lane, Fuquay Varina, NC 27526New ConstructionDoorify MLS
- from $521,9902 bd2 ba2k sqftSandy Lane Plan, The Pines Collection at Serenity, Fuquay Varina, NC 27526New ConstructionTRI Pointe Homes
- $628,6903 bd3 ba2.3k sqft128 Sunny Glen Ct, Fuquay Varina, NC 27526New ConstructionMLS ID #10163788, Kaitlyn Victoria Relyea. Doorify MLS
- $725,0005 bd5 ba3.3k sqft47 Inspiration Way, Fuquay Varina, NC 27526For SaleMLS ID #10167785, Anu Singh. Doorify MLS
- $601,5123 bd2 ba1.8k sqft106 Cheerful Ln, Fuquay Varina, NC 27526New ConstructionDoorify MLS
- from $572,9902 bd3 ba2.2k sqftFoxtail Manor Plan, The Meadows Collection at Serenity, Fuquay Varina, NC 27526New ConstructionTRI Pointe Homes
- $513,1882 bd2 ba1.6k sqftOak Haven, Fuquay Varina, NC 27526New ConstructionMLS ID #10181564, Kelsey Shurtleff. Doorify MLS
- $491,9112 bd2 ba1.4k sqftHickory Hill, Fuquay Varina, NC 27526New ConstructionDoorify MLS
- $495,6222 bd2 ba1.6k sqftOak Haven, Fuquay Varina, NC 27526New ConstructionDoorify MLS
- $564,9905 bd3 ba3k sqft535 Autumn Leaf Way, Fuquay Varina, NC 27526New ConstructionDoorify MLS
- from $501,9902 bd2 ba1.8k sqftLongleaf Way Plan, The Pines Collection at Serenity, Fuquay Varina, NC 27526New ConstructionTRI Pointe Homes
- $487,9352 bd2 ba1.6k sqftOak Haven, Fuquay Varina, NC 27526New ConstructionMLS ID #10181571, Kelsey Shurtleff. Doorify MLS
