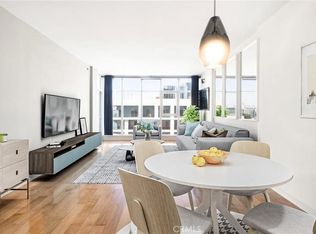
Welcome to 150 The Promenade N #202, a fully renovated three-bedroom, three-bath two-story condo in the heart of Downtown Long Beach. At 1,750 sq ft, the floor plan offers rare flexibility: a full bedroom and bath on the main level, a private patio off the living area, and a dedicated primary suite upstairs. An open floor plan and freshly painted interiors run throughout.
The kitchen anchors the main level with deep navy soft-close cabinetry, stone counters, a tile backsplash, and stainless appliances including a six-burner gas range, vented hood, new refrigerator, and new dishwasher. Under-cabinet and recessed lighting carry through the open dining and living spaces. New wide-plank wood floors run across the main areas, with new wood shutters on every window. The downstairs bedroom and full bath sit privately off the main hallway, working equally well as a guest room, office, or secondary suite, with new granite floor tile and a new undermount sink.
Upstairs, the primary suite carries a private balcony and a fully reimagined bath: a marble walk-in shower with custom glass enclosure, dual rainfall heads, marble floors, marble counters, and a new dual-sink vanity. A second upstairs bedroom and full bath round out the level, with new carpet in all bedrooms and new wood shutters throughout. A dedicated laundry room sits inside the unit with washer and dryer included.
The Pacifica Promenade sits in the center of Downtown Long Beach with a landscaped courtyard, fire pit, BBQs, event room with kitchen, billiards and ping pong, media room, secure bicycle storage, Amazon package lockers, and controlled-access entry. HOA dues cover water, sewer, trash, exterior maintenance, and building insurance. The building is FHA and VA approved, recently repainted, with a new water softener installation underway. Two assigned parking spaces in the gated subterranean garage. Pine Ave, The Pike, Shoreline Village, the Convention Center, the beach, and the Metro Blue Line are all in close proximity.
Pending
Listed by: Keller Williams Pacific Estate • Beatrix Whipple • Contact: 562-972-4336
$850,000
150 The Promenade N Unit 202, Long Beach, CA 90802
3beds
1,750sqft
Condominium
Built in 2008
-- sqft lot
$835,800 Zestimate®
$486/sqft
$913/mo HOA
What's special
- 206 days
- 133
- 3
Zillow last checked:
Listing updated:
Listed by:
Beatrix Whipple DRE #01355505 562-972-4336,
Keller Williams Pacific Estate,
David Hernandez DRE #01888249 213-808-4324,
Radius Agent Realty
Source: CRMLS,MLS#: PW26098829 Originating MLS: California Regional MLS
Originating MLS: California Regional MLSFacts & features
Interior
Bedrooms & bathrooms
- Bedrooms: 3
- Bathrooms: 3
- Full bathrooms: 3
- Main level bathrooms: 1
- Main level bedrooms: 1
Rooms
- Room types: Bedroom, Kitchen, Laundry, Living Room
Bedroom
- Features: Bedroom on Main Level
Bathroom
- Features: Bathroom Exhaust Fan, Dual Sinks, Full Bath on Main Level, Multiple Shower Heads, Quartz Counters, Stone Counters, Remodeled, Separate Shower, Tub Shower, Walk-In Shower
Kitchen
- Features: Built-in Trash/Recycling, Kitchen Island, Quartz Counters, Self-closing Cabinet Doors, Self-closing Drawers
Heating
- Central
Cooling
- Central Air
Appliances
- Included: Double Oven, Dishwasher, Disposal, Gas Oven, Microwave, Refrigerator, Dryer, Washer
- Laundry: Washer Hookup, Electric Dryer Hookup, Inside
Features
- Balcony, Quartz Counters, Bedroom on Main Level
- Flooring: Carpet, Stone, Wood
- Has fireplace: No
- Fireplace features: None
- Common walls with other units/homes: 2+ Common Walls
Interior area
- Total interior livable area: 1,750 sqft
Property
Parking
- Total spaces: 2
- Parking features: Assigned, Garage, Community Structure
- Garage spaces: 2
Features
- Levels: Three Or More
- Stories: 3
- Entry location: 1
- Patio & porch: Concrete, Covered, Patio
- Pool features: None
- Spa features: None
- Has view: Yes
- View description: City Lights, Courtyard, Neighborhood
Lot
- Size: 0.79 Acres
- Features: 0-1 Unit/Acre
Details
- Parcel number: 7280028050
- Special conditions: Trust
Construction
Type & style
- Home type: Condo
- Property subtype: Condominium
- Attached to another structure: Yes
Condition
- New construction: No
- Year built: 2008
Utilities & green energy
- Sewer: Public Sewer
- Water: Public
- Utilities for property: Electricity Connected, Natural Gas Connected, Sewer Connected, Water Connected
Community & HOA
Community
- Features: Sidewalks
- Security: Security System
- Subdivision: Pacific Shores (Pcs)
HOA
- Has HOA: Yes
- Amenities included: Call for Rules, Clubhouse, Controlled Access, Fire Pit, Meeting Room, Outdoor Cooking Area, Barbecue, Pets Allowed, Recreation Room, Trash, Water
- HOA fee: $913 monthly
- HOA name: Pacifica Promenade HOA
- HOA phone: 949-450-0202
Location
- Region: Long Beach
Financial & listing details
- Price per square foot: $486/sqft
- Tax assessed value: $765,000
- Date on market: 5/6/2026
- Cumulative days on market: 206 days
- Listing terms: Cash,Cash to New Loan,Conventional
Estimated market value
$835,800
$794,000 - $878,000
$4,660/mo
Price history
| Date | Event | Price |
|---|---|---|
| 9/4/2026 | Pending sale | $850,000$486/sqft |
Source:  CRMLS #PW26098829 Report a problem CRMLS #PW26098829 Report a problem | ||
| 8/10/2026 | Contingent | $850,000$486/sqft |
Source: CRMLS #PW26098829 Report a problem | ||
| 5/6/2026 | Listed for sale | $850,000+13.3%$486/sqft |
Source: CRMLS #PW26098829 Report a problem | ||
| 11/15/2024 | Sold | $750,000-3.2%$429/sqft |
Source: CRMLS #PW24195833 Report a problem | ||
| 10/30/2024 | Pending sale | $775,000$443/sqft |
Source: CRMLS #PW24195833 Report a problem | ||
| 10/15/2024 | Price change | $775,000-3%$443/sqft |
Source: CRMLS #PW24195833 Report a problem | ||
| 9/20/2024 | Listed for sale | $799,000+34.3%$457/sqft |
Source: CRMLS #PW24195833 Report a problem | ||
| 2/10/2017 | Sold | $595,000-0.8%$340/sqft |
Source:  CRMLS #PW16762837 Report a problem CRMLS #PW16762837 Report a problem | ||
| 12/22/2016 | Pending sale | $599,999$343/sqft |
Source: Duck Group Real Estate #PW16762837 Report a problem | ||
| 12/14/2016 | Listed for sale | $599,999+15.2%$343/sqft |
Source: Duck Group Real Estate #PW16762837 Report a problem | ||
| 7/18/2008 | Sold | $521,000$298/sqft |
Source: Public Record Report a problem | ||
Public tax history
| Year | Property taxes | Tax assessment |
|---|---|---|
| 2026 | -- | $765,000 +2% |
| 2025 | $10,052 +12% | $750,000 +10.8% |
| 2024 | $8,974 +1.8% | $677,001 +2% |
| 2023 | $8,817 +6.5% | $663,728 +2% |
| 2022 | $8,276 +3.7% | $650,715 +2% |
| 2021 | $7,980 +0.3% | $637,957 +1% |
| 2020 | $7,955 | $631,417 +2% |
| 2019 | $7,955 +3.5% | $619,037 +2% |
| 2018 | $7,683 | $606,900 +5% |
| 2017 | $7,683 +3.9% | $578,083 +2% |
| 2016 | $7,394 +7.6% | $566,749 +1.5% |
| 2015 | $6,872 +5% | $558,237 +2% |
| 2014 | $6,542 | $547,303 +2.5% |
| 2012 | -- | $534,149 +2% |
| 2011 | -- | $523,677 +0.8% |
| 2010 | -- | $519,764 -0.2% |
| 2009 | -- | $521,000 +188.7% |
| 2008 | -- | $180,438 |
Find assessor info on the county website
Monthly payment
Est. payment
Payment breakdown
Explore the cost of this home by adjusting the details. Changes won't be saved.Climate risks
Neighborhood: Downtown
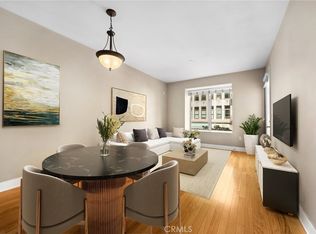
- $430,0001 bd1 ba660 sqft150 The Promenade N UNIT 305, Long Beach, CA 90802Sold
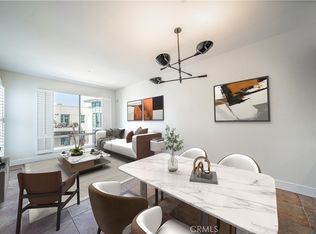
- $570,0002 bd2 ba970 sqft150 The Promenade N UNIT 511, Long Beach, CA 90802Sold
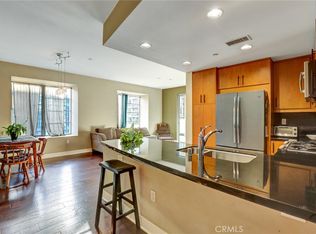
- $610,0003 bd2 ba1.2k sqft150 The Promenade N UNIT 409, Long Beach, CA 90802Sold
- $3,6952 bd2 ba970 sqft150 The Promenade N #206, Long Beach, CA 90802For Rent

Similar homes
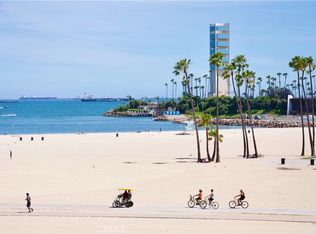
- $998,0002 bd2 ba1.3k sqft411 W Seaside Way Unit 1804, Long Beach, CA 90802For Sale
 MLS ID #PW26078505, Deanna Kenworthy, Deanna Kenworthy, Broker. CRMLS
 - $668,9002 bd2 ba1k sqft411 W Seaside Way Unit 505, Long Beach, CA 90802For Sale
 MLS ID #PW26119840, Aaron Duckett, Duck Group Real Estate. CRMLS
 - $649,0002 bd2 ba950 sqft488 E Ocean Blvd Unit 1518, Long Beach, CA 90802For Sale
 MLS ID #PW26061367, Martha Morales, Keller Williams Realty. CRMLS
 - $599,9002 bd2 ba971 sqft35 Linden Ave APT 302, Long Beach, CA 90802For Sale
 MLS ID #PW26157889, Tyler Rogina, Compass. CRMLS
Local buyer's agents are ready to help
