Skip main navigation
Sold for $430,000
  • Listed by: eXp Realty of California Inc • Jeff Anderson • Contact: 562-784-5241
    Bought with: The Agency
    $430,000

    150 The Promenade N Unit 305, Long Beach, CA 90802

    1beds
    660sqft
    Condominium
    Built in 2008
    -- sqft lot
    $424,000 Zestimate®
    $652/sqft
    $2,538 Estimated rent

    Home value

    $424,000

    $382,000 - $471,000

    $2,538/mo

    Zestimate® history
    Loading
    Loading...

    Owner options

    List your home for rent

    $2,538/mo

    Rent Zestimate®

    Find your next renter with Zillow Rental Manager. Plus, with online applications, you can quickly screen prospective tenants – for free.

    Learn more

    $2,538/mo

    Rent Zestimate®

    Refinance and save

    $3,452/mo

    Est. payment

    Refinancing to a lower rate could help reduce your monthly payments and save thousands over the life of the loan.

    See today's rates

    $3,452/mo

    Est. payment

    Explore your selling options

    Work with a Zillow partner agent

    Leverage their expertise and Zillow's premium Showcase listings to get your home seen by more buyers.

    Get started

    List with your own agent

    Get your home in front of millions of buyers by listing it on Zillow.

    Learn how to do it

    Sell it yourself

    Take full control of how buyers see your home on Zillow by listing For Sale by Owner (FSBO).

    List your home

    What's special

    Private balconyDirectly along the promenadeWell-appointed ensuite bathroomOversized windowsBreakfast barAbundant closetGlass doors
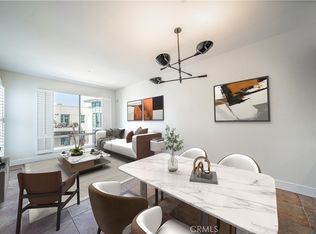
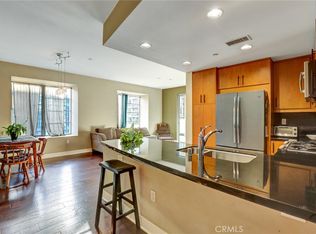
    $20K Grant Eligible + FHA / VA Approved + The Promenade + In-Unit Washer & Dryer + Parking + Pristine Condition = Bliss. Welcome to Pacifica #305, a stunning one-bedroom, one-bathroom condo in a modern building that is primely located directly along The Promenade and its bustling entertainment district. This highly efficient and functional floor plan lives much larger than its stated square footage. The unified kitchen, dining room and living room are anchored by warm hardwood floors, lifted by soaring ceilings and brightly lit by oversized windows and glass doors. A private balcony extends from the living room into the primary bedroom, creating the perfect spot to enjoy a nightcap and unwind with views of lively DTLB. The open kitchen is sleek and designed for those who love to entertain, featuring flat-panel maple cabinetry, black granite countertops, stainless steel appliances and a convenient breakfast bar. The primary suite boasts an abundant closet and a well-appointed ensuite bathroom. Those who crave modern conveniences will relish the modern HVAC system (yes, air-con!), abundant storage (collectors rejoice!), in-unit washer and dryer (adios laundry mat!) and gated parking with tons of guest parking (no more circling around the block for hours!). To help keep costs low, your monthly HOA assessments cover water, sewer, trash, exterior maintenance and building insurance. The quintessential cherry-on-top is the sensational amenities offered within the building: landscaped courtyard with barbeques and firepit, event room with kitchenette, billiards and ping pong, bicycle storage room and Amazon package storage box. Have you been dreaming of living in the heart of DTLB where you have immediate access to some of the best of what Long Beach has to offer? Well, you found your match in this high-value condo. Welcome Home!

    Zillow last checked:

    Listing updated:

    Listed by:

    Jeff Anderson DRE #01729514 800-784-2616,

    eXp Realty of California Inc,

    Torey Carrick DRE #01878468,

    eXp Realty of California Inc

    Bought with:

    Kristen Lanctot, DRE #01424455

    The Agency

    Source: CRMLS,MLS#: PW24229798MLS LogoOriginating MLS: California Regional MLS

    Facts & features

    Interior

    Bedrooms & bathrooms
    • Bedrooms: 1
    • Bathrooms: 1
    • Full bathrooms: 1
    • Main level bathrooms: 1
    • Main level bedrooms: 1
    Rooms
    • Room types: Entry/Foyer, Kitchen, Living Room, Primary Bedroom, Other, Dining Room
    Primary bedroom
    • Features: Main Level Primary
    Bathroom
    • Features: Bathtub, Full Bath on Main Level, Granite Counters, Linen Closet, Separate Shower, Tub Shower
    Kitchen
    • Features: Built-in Trash/Recycling, Granite Counters, Kitchen Island, Kitchen/Family Room Combo, Self-closing Cabinet Doors
    Other
    • Features: Walk-In Closet(s)
    Heating
    • Central
    Cooling
    • Central Air
    Appliances
    • Included: Dishwasher, Free-Standing Range, Gas Range, Microwave, Refrigerator, Range Hood
    • Laundry: Inside, Stacked
    Features
    • Breakfast Bar, Balcony, Separate/Formal Dining Room, Granite Counters, High Ceilings, Open Floorplan, Pantry, Recessed Lighting, Trash Chute, Unfurnished, Main Level Primary, Walk-In Closet(s)
    • Flooring: Carpet, Tile, Wood
    • Doors: Sliding Doors
    • Has fireplace: No
    • Fireplace features: None
    • Common walls with other units/homes: 2+ Common Walls
    Interior area
    • Total interior livable area: 660 sqft

    Property

    Parking
    • Total spaces: 1
    • Parking features: Assigned, Controlled Entrance, Guest
    • Garage spaces: 1
    Accessibility
    • Accessibility features: Parking
    Features
    • Levels: One
    • Stories: 1
    • Entry location: 3
    • Patio & porch: Covered, Patio
    • Pool features: None
    • Fencing: None
    • Has view: Yes
    • View description: City Lights, Neighborhood
    Lot
    • Size: 0.79 Acres
    • Features: Near Public Transit
    Details
    • Parcel number: 7280028066
    • Special conditions: Standard

    Construction

    Type & style
    • Home type: Condo
    • Architectural style: Modern
    • Property subtype: Condominium
    • Attached to another structure: Yes
    Materials
    • Copper Plumbing
    Condition
    • Turnkey
    • New construction: No
    • Year built: 2008

    Utilities & green energy

    • Sewer: Public Sewer
    • Water: Public

    Community & HOA

    Community
    • Features: Biking, Curbs, Park, Storm Drain(s), Street Lights, Sidewalks, Urban, Gated
    • Security: Gated Community, Key Card Entry
    • Subdivision: Downtown (Dt)
    HOA
    • Has HOA: Yes
    • Amenities included: Billiard Room, Call for Rules, Clubhouse, Controlled Access, Fire Pit, Maintenance Grounds, Game Room, Insurance, Meeting Room, Management, Outdoor Cooking Area, Barbecue, Picnic Area, Pet Restrictions, Pets Allowed, Recreation Room, Trash, Water
    • Services included: Sewer
    • HOA fee: $713 monthly
    • HOA name: The Pacifica
    • HOA phone: 562-438-9891
    Location
    • Region: Long Beach

    Financial & listing details

    • Price per square foot: $652/sqft
    • Tax assessed value: $360,373
    • Annual tax amount: $4,922
    • Date on market: 11/7/2024
    • Cumulative days on market: 88 days
    • Listing terms: Cash,Conventional,FHA,VA Loan
    • Inclusions: Refrigerator, Stove, Dishwasher, Microwave, Washer/Dryer,

    Price history

    DateEventPrice
    3/5/2025Sold$430,000-2.3%$652/sqft
    Source: CRMLS #PW24229798 Report a problem
    2/21/2025Pending sale$439,900$667/sqft
    Source: CRMLS #PW24229798 Report a problem
    2/3/2025Contingent$439,900$667/sqft
    Source: CRMLS #PW24229798 Report a problem
    1/4/2025Price change$439,900-2%$667/sqft
    Source: CRMLS #PW24229798 Report a problem
    11/8/2024Listed for sale$449,000+63.6%$680/sqft
    Source: CRMLS #PW24229798 Report a problem
    5/23/2008Sold$274,500$416/sqft
    Source: Public Record Report a problem

    Public tax history

    YearProperty taxesTax assessment
    2025$4,922 +4.5%$360,373 +2%
    2024$4,708 +1.8%$353,308 +2%
    2023$4,625 +6.5%$346,381 +2%
    2022$4,342 +3.2%$339,591 +2%
    2021$4,206 +0.3%$332,934 +1%
    2020$4,194 $329,521 +2%
    2019$4,194 +3.6%$323,060 +2%
    2018$4,048 $316,726 +2%
    2017$4,048 +1.1%$310,516 +2%
    2016$4,004 +7.4%$304,429 +14%
    2015$3,727 +21.7%$267,000 +6.5%
    2014$3,062 $250,800
    2012-- $250,800
    2011-- $250,800
    2010-- $250,800
    2009-- $250,800 +268.6%
    2008-- $68,034
    Find assessor info on the county website

    Neighborhood: Downtown

    Nearby schools

    GreatSchools rating
    Get a cash offer in 3 minutes
    Find out how much your home could sell for in as little as 3 minutes with a no-obligation cash offer.
    Estimated market value
    $424,000
    Get a cash offer in 3 minutes
    Find out how much your home could sell for in as little as 3 minutes with a no-obligation cash offer.
    Estimated market value
    $424,000