Skip main navigation
Sold for $570,000
  • Listing Provided by: Keller Williams Coastal Prop.
    Bought with: Think Boutiq Real Estate
    $570,000

    150 The Promenade N Unit 511, Long Beach, CA 90802

    2beds
    970sqft
    Condominium
    Built in 2008
    -- sqft lot
    $565,300 Zestimate®
    $588/sqft
    $3,299 Estimated rent

    Home value

    $565,300

    $509,000 - $627,000

    $3,299/mo

    Zestimate® history
    Loading
    Loading...

    Owner options

    List your home for rent

    $3,299/mo

    Rent Zestimate®

    Find your next renter with Zillow Rental Manager. Plus, with online applications, you can quickly screen prospective tenants – for free.

    Learn more

    $3,299/mo

    Rent Zestimate®

    Refinance and save

    $4,315/mo

    Est. payment

    Refinancing to a lower rate could help reduce your monthly payments and save thousands over the life of the loan.

    See today's rates

    $4,315/mo

    Est. payment

    Explore your selling options

    Work with a Zillow partner agent

    Leverage their expertise and Zillow's premium Showcase listings to get your home seen by more buyers.

    Get started

    List with your own agent

    Get your home in front of millions of buyers by listing it on Zillow.

    Learn how to do it

    Sell it yourself

    Take full control of how buyers see your home on Zillow by listing For Sale by Owner (FSBO).

    List your home

    What's special

    Direct balcony accessAdditional balcony accessBbq areaEn suite bathBreakfast barAbundance of natural lightBeautiful shared outdoor space
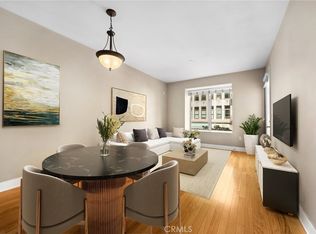
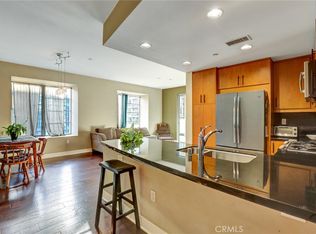
    Welcoming 2-bedroom, 2-bathroom, top-floor condo offers 2-dedicated parking spaces, in-unit laundry and a prime location overlooking the Promenade and near all the excitement of Downtown Long Beach. A gorgeous rotunda entrance with oversized tile flooring sets the stage for this home. The open-concept living and dining area features floor-to-ceiling windows, plantation shutters, and direct balcony access, providing an abundance of natural light and city views. The modern kitchen boasts sleek black, quartz countertops, a breakfast bar, stainless steel appliances, a pantry, and ample cabinetry for all your storage needs. The spacious primary suite is a private retreat with additional balcony access, a deep slider closet, and an en suite bath featuring a double-sink vanity, soaking tub in the subway-tile lined shower, and a separate water closet with built-in storage. The second bedroom is generously sized, carpeted, and includes a large closet. A hallway closet and an oversized second bathroom with a shower/tub combo add to the homes floorpan. Additional highlights include central heat and air, high tech security building with phone app, a beautiful shared outdoor space with a fire pit and BBQ area, game room with kitchenette, Amazon delivery boxes and easy access to the beach, local dining, shopping, entertainment, and freeways. Photos have been virtually staged. Building is FHA and VA approved.

    Zillow last checked:

    Listing updated:

    Listing Provided by:

    Kendra Miller DRE #01396646 kendramiller@kw.com,

    Keller Williams Coastal Prop.

    Bought with:

    Lance Nassau, DRE #01956545

    Think Boutiq Real Estate

    Source: CRMLS,MLS#: PW25043853MLS LogoOriginating MLS: California Regional MLS

    Facts & features

    Interior

    Bedrooms & bathrooms
    • Bedrooms: 2
    • Bathrooms: 2
    • Full bathrooms: 2
    • Main level bathrooms: 2
    • Main level bedrooms: 2
    Primary bedroom
    • Features: Main Level Primary
    Primary bedroom
    • Features: Primary Suite
    Bedroom
    • Features: Bedroom on Main Level
    Bathroom
    • Features: Bathroom Exhaust Fan, Dual Sinks, Enclosed Toilet, Full Bath on Main Level, Linen Closet, Soaking Tub, Tub Shower
    Kitchen
    • Features: Kitchen/Family Room Combo, Quartz Counters, Remodeled, Self-closing Cabinet Doors, Updated Kitchen
    Heating
    • Central
    Cooling
    • Central Air
    Appliances
    • Included: Dishwasher, Free-Standing Range, Gas Range, Ice Maker, Microwave, Refrigerator, Water To Refrigerator
    • Laundry: Inside, Laundry Closet, Stacked
    Features
    • Breakfast Bar, Built-in Features, Balcony, Separate/Formal Dining Room, Elevator, High Ceilings, Open Floorplan, Pantry, Quartz Counters, Bedroom on Main Level, Main Level Primary, Primary Suite
    • Flooring: Carpet, Tile
    • Windows: Plantation Shutters
    • Has fireplace: No
    • Fireplace features: None
    • Common walls with other units/homes: 2+ Common Walls
    Interior area
    • Total interior livable area: 970 sqft

    Property

    Parking
    • Total spaces: 2
    • Parking features: Garage, Gated, One Space
    • Attached garage spaces: 2
    Accessibility
    • Accessibility features: Grab Bars, Low Pile Carpet, No Stairs
    Features
    • Levels: One
    • Stories: 1
    • Entry location: 5
    • Patio & porch: Patio
    • Exterior features: Lighting
    • Pool features: None
    • Spa features: None
    • Has view: Yes
    • View description: City Lights
    Lot
    • Size: 0.79 Acres
    • Features: Corner Lot, Near Public Transit, Street Level, Walkstreet
    Details
    • Parcel number: 7280028094
    • Zoning: LBCB*
    • Special conditions: Standard,Trust

    Construction

    Type & style
    • Home type: Condo
    • Architectural style: Modern
    • Property subtype: Condominium
    • Attached to another structure: Yes
    Materials
    • Stucco
    • Foundation: Slab
    Condition
    • Turnkey
    • New construction: No
    • Year built: 2008

    Utilities & green energy

    • Electric: Electricity - On Property
    • Sewer: Public Sewer
    • Water: Public
    • Utilities for property: Electricity Connected, Natural Gas Connected, Sewer Connected, Water Connected

    Community & neighborhood

    Security
    • Security features: Key Card Entry
    Community
    • Community features: Urban
    Location
    • Region: Long Beach
    • Subdivision: Pacifica

    HOA & financial

    HOA
    • Has HOA: Yes
    • HOA fee: $755 monthly
    • Amenities included: Billiard Room, Fire Pit, Outdoor Cooking Area, Barbecue, Trash, Water
    • Services included: Sewer
    • Association name: Pacifica
    • Association phone: 800-400-2284

    Other

    Other facts
    • Listing terms: Submit
    • Road surface type: Paved

    Price history

    DateEventPrice
    4/25/2025Sold$570,000-4.9%$588/sqft
    Source: CRMLS #PW25043853 Report a problem
    4/15/2025Pending sale$599,500$618/sqft
    Source: CRMLS #PW25043853 Report a problem
    3/27/2025Contingent$599,500$618/sqft
    Source: CRMLS #PW25043853 Report a problem
    2/28/2025Listed for sale$599,500+13.9%$618/sqft
    Source: CRMLS #PW25043853 Report a problem
    3/29/2019Sold$526,500-4.3%$543/sqft
    Source: CRMLS #PW18251402 Report a problem
    2/22/2019Pending sale$549,999$567/sqft
    Source: Keller Williams Costa Mesa #PW18251402 Report a problem
    2/22/2019Listed for sale$549,999$567/sqft
    Source: Keller Williams Costa Mesa #PW18251402 Report a problem
    2/14/2019Pending sale$549,999$567/sqft
    Source: Keller Williams Costa Mesa #PW18251402 Report a problem
    12/7/2018Price change$549,999-5.2%$567/sqft
    Source: Keller Williams Costa Mesa #PW18251402 Report a problem
    11/20/2018Price change$579,999-1.7%$598/sqft
    Source: Keller Williams Costa Mesa #PW18251402 Report a problem
    10/16/2018Listed for sale$589,999$608/sqft
    Source: Keller Williams Costa Mesa #PW18251402 Report a problem

    Public tax history

    YearProperty taxesTax assessment
    2025$7,791 +4.6%$587,317 +2%
    2024$7,452 +1.8%$575,802 +2%
    2023$7,322 +6.6%$564,512 +2%
    2022$6,868 +3.1%$553,444 +2%
    2021$6,659 +0.3%$542,593 +1%
    2020$6,640 $537,030 +9.2%
    2019$6,640 +16.6%$492,000 +9.3%
    2018$5,694 $450,000
    2017$5,694 -0.8%$450,000
    2016$5,740 +7.1%$450,000 +10.3%
    2015$5,361 +23.7%$408,000 +11.2%
    2014$4,334 $367,000 +19.9%
    2012-- $306,000 -7.8%
    2011-- $332,000 +0.7%
    2010-- $329,800
    2009-- $329,800 +229.9%
    2008-- $99,960

    Find assessor info on the county website

    Neighborhood: Downtown

    Nearby schools

    GreatSchools rating
    Get a cash offer in 3 minutes
    Find out how much your home could sell for in as little as 3 minutes with a no-obligation cash offer.
    Estimated market value
    $565,300
    Get a cash offer in 3 minutes
    Find out how much your home could sell for in as little as 3 minutes with a no-obligation cash offer.
    Estimated market value
    $565,300