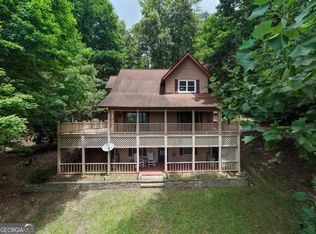
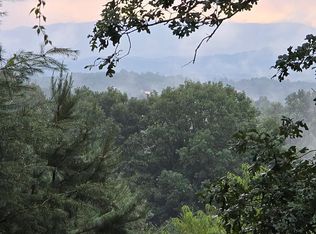
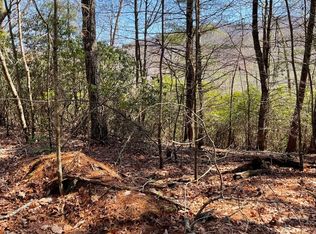
EVERYTHING YOU WANT FOR YOUR 2BR/2BA CABIN plus LARGE GUEST COTTAGE IN THE MOUNTAINS!!! You, guest or SHORT TERM RENTALS! Yes! Large, private acreage, end-of-road, park-like setting. Yes! Adjoins forestry service for more acreage! Yes! Branch running along property line on USFS side! Yes! Wood exterior and interior for that cabin feel but with high ceilings to make it feel large and open! Yes! Woodburning stove! Pantry, laundry room & HUGE attic for storage! Yes! NO HOA or fees! Yes! Year-round mountain views and 180 degree in the fall and winter! Yes! Move-in ready! Yes! One level living! Yes! One-owner well maintained 2BR/2BA home plus separate Guest House with full bath and bedroom, big living area, guest kitchen. Yes! Shed, garden area, hot tub, instant water heater, watch catch system for garden. PLUS: Adjoining lot with utilities for privacy or another home! All that is left is for you to come see it! Not far from Hwy 76/515 for easy access year-round, centrally located to Hiawassee or Blairsville. 2x6 construction, instant water heater, super efficient utilities for cool & heat, concrete poured in crawl space foundation, real beams made from wood on land, light in dining room made by wood on land, so many features, you have to come see! Moving for grandchildren and they have a house picked out! Motivated seller!
Active
$550,000
150 Trail Tree Dr #3 & 4a, Young Harris, GA 30582
3beds
2,164sqft
Single Family Residence, Cabin
Built in 2011
2.99 Acres Lot
$-- Zestimate®
$254/sqft
$-- HOA
What's special
- 2 days
- 132
- 12
Zillow last checked:
Listing updated:
Listed by:
Mary Lynn McKenzie 8435040988,
Realty ONE Group Vista
Source: GAMLS,MLS#: 10854097
Facts & features
Interior
Bedrooms & bathrooms
- Bedrooms: 3
- Bathrooms: 3
- Full bathrooms: 3
- Main level bathrooms: 3
- Main level bedrooms: 3
Rooms
- Room types: Great Room
Dining room
- Features: Dining Rm/Living Rm Combo, Seats 12+, Separate Room
Kitchen
- Features: Breakfast Bar, Solid Surface Counters
Heating
- Electric, Propane, Wood
Cooling
- Ceiling Fan(s), Electric, Other
Appliances
- Included: Dishwasher, Ice Maker, Microwave, Refrigerator, Tankless Water Heater, Washer
- Laundry: Laundry Closet
Features
- Beamed Ceilings, Bookcases, High Ceilings, Master On Main Level, Tile Bath
- Flooring: Carpet, Hardwood, Laminate, Other
- Windows: Double Pane Windows, Storm Window(s), Window Treatments
- Basement: Crawl Space
- Attic: Expandable
- Number of fireplaces: 1
- Fireplace features: Wood Burning Stove
- Common walls with other units/homes: No Common Walls
Interior area
- Total structure area: 2,164
- Total interior livable area: 2,164 sqft
- Finished area above ground: 1,444
- Finished area below ground: 720
Video & virtual tour
Property
Parking
- Total spaces: 5
- Parking features: Off Street, Parking Pad
- Has uncovered spaces: Yes
Features
- Levels: One
- Stories: 1
- Patio & porch: Deck, Patio
- Exterior features: Garden
- Has private pool: Yes
- Pool features: Pool/Spa Combo
- Has view: Yes
- View description: Mountain(s), Seasonal View
- Waterfront features: Stream
- Body of water: Branch
- Frontage type: Borders US/State Park
Lot
- Size: 2.99 Acres
- Features: Level, Sloped
- Residential vegetation: Wooded
Details
- Additional structures: Guest House, Shed(s)
- Parcel number: 114 013 D03
Construction
Type & style
- Home type: SingleFamily
- Architectural style: Bungalow/Cottage,Country/Rustic,Ranch,Traditional
- Property subtype: Single Family Residence, Cabin
Materials
- Block, Stone, Wood Siding
- Foundation: Block
- Roof: Composition
Condition
- Resale
- New construction: No
- Year built: 2011
Utilities & green energy
- Electric: 220 Volts
- Sewer: Septic Tank
- Water: Public
- Utilities for property: Cable Available, Electricity Available, High Speed Internet, Phone Available, Propane, Underground Utilities, Water Available
Green energy
- Energy efficient items: Insulation
Community & HOA
Community
- Features: None
- Subdivision: None
HOA
- Has HOA: No
- Services included: None
Location
- Region: Young Harris
Financial & listing details
- Price per square foot: $254/sqft
- Annual tax amount: $2,250
- Date on market: 9/27/2026
- Cumulative days on market: 2 days
- Listing agreement: Exclusive Agency
- Listing terms: Cash,Conventional,FHA,USDA Loan,VA Loan
- Electric utility on property: Yes
Estimated market value
Not available
Estimated sales range
Not available
Not available
Price history
| Date | Event | Price |
|---|---|---|
| 9/28/2026 | Listed for sale | $550,000$254/sqft |
Source:  GAMLS #10854097 Report a problem GAMLS #10854097 Report a problem | ||
Public tax history
Tax history is unavailable.
Monthly payment
Est. payment
Payment breakdown
Explore the cost of this home by adjusting the details. Changes won't be saved.Climate risks
Neighborhood: 30582
Nearby schools
Schools provided by the listing agent
- Elementary: Union
- Middle: Union
- High: Union
Source: GAMLS. This data may not be complete. We recommend contacting the local school district to confirm school assignments for this home.
Similar homes
- $575,0003 bd4 ba2.7k sqft161&177 Butterfly Ln, Blairsville, GA 30512For Sale
 MLS ID #435596, Erin Brown, REMAX Town & Country - Cornerstone. NGBOR
 - $680,0003 bd3 ba2.4k sqft915 Arbor Ln, Blairsville, GA 30512Active
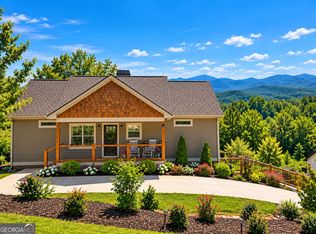
 MLS ID #10854320, Ashley Delp, Jason Mitchell Real Estate Georgia. GAMLS
 - $547,5002 bd3 ba2.4k sqft78 Diamond Dr, Blairsville, GA 30512For Sale
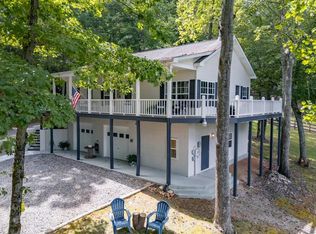 MLS ID #436053, The Mountain Life Team, Keller Williams Elevate. NGBOR
 - $599,0003 bd3 ba1.6k sqft1593 Blue Ridge Hwy #1609, Blairsville, GA 30512Active
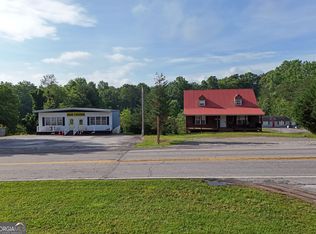 MLS ID #10811385, Carla Connor, RE/MAX Town & Country. GAMLS
 - $419,9003 bd3 ba2.3k sqft61 Deerwood Trail Rd #1, Blairsville, GA 30512ActiveMLS ID #10812433, Erin Brown, RE/MAX Town & Country. GAMLS
