SOUND FRONT!!
Don't miss out on this spectacular water front lot in Tulls Bay, new construction home with a premium builder. Call today
New construction
$985,000
150 Trevor Way, Moyock, NC 27958
4beds
3,458sqft
Single Family Residence
Built in 2027
1.39 Acres Lot
$982,100 Zestimate®
$285/sqft
$25/mo HOA
What's special
Water front lotSpectacular water front lot
- 88 days |
- 482 |
- 12 |
Zillow last checked:
Listing updated:
Listed by:
Marie Disharoon And Associates 757-573-4463,
Howard Hanna WEW/Moyock
Source: Hive MLS,MLS#: 100569135 Originating MLS: Albemarle Area Association of REALTORS
Originating MLS: Albemarle Area Association of REALTORSLoading...
Facts & features
Interior
Bedrooms & bathrooms
- Bedrooms: 4
- Bathrooms: 4
- Full bathrooms: 3
- 1/2 bathrooms: 1
Rooms
- Room types: Bonus Room, Master Bedroom, Bedroom 1, Bedroom 2, Bedroom 3, Living Room, Laundry, Bathroom 2, Bathroom 1, Dining Room
Heating
- Heat Pump, Electric
Cooling
- Heat Pump
Features
- Master Downstairs, Walk-in Closet(s), Vaulted Ceiling(s), High Ceilings, Entrance Foyer, Kitchen Island, Ceiling Fan(s), Pantry, Walk-in Shower, Walk-In Closet(s)
Interior area
- Total structure area: 3,458
- Total interior livable area: 3,458 sqft
Property
Parking
- Total spaces: 2
- Parking features: Concrete, Garage Door Opener
- Attached garage spaces: 2
Features
- Levels: Two
- Patio & porch: Deck
- Fencing: None
- Has view: Yes
- View description: See Remarks
- Waterfront features: Sound Side, Sound Front
- Frontage type: Sound Front
Lot
- Size: 1.39 Acres
- Dimensions: 60 x 394 x 195 x 342
- Features: Sound Side
Details
- Parcel number: 039c00000250000
- Zoning: Sfm: Single-Family Reside
- Special conditions: Standard
Construction
Type & style
- Home type: SingleFamily
- Property subtype: Single Family Residence
Materials
- Vinyl Siding, Wood Frame
- Foundation: Crawl Space
- Roof: Architectural Shingle
Condition
- New construction: Yes
- Year built: 2027
Utilities & green energy
- Sewer: Septic Tank
- Utilities for property: Water Tap Available
Community & HOA
Community
- Security: Smoke Detector(s)
- Subdivision: Launch Landing
HOA
- Has HOA: Yes
- Amenities included: None
- HOA fee: $300 annually
- HOA name: Launch Landing
Location
- Region: Moyock
Financial & listing details
- Price per square foot: $285/sqft
- Tax assessed value: $119,200
- Annual tax amount: $739
- Date on market: 4/23/2026
- Cumulative days on market: 88 days
- Listing agreement: Exclusive Right To Sell
- Listing terms: Build to Suit,Cash,Conventional,FHA,VA Loan
- Road surface type: Paved
Estimated market value
$982,100
$933,000 - $1.03M
$3,994/mo
Price history
| Date | Event | Price |
|---|---|---|
| 4/23/2026 | Listed for sale | $985,000$285/sqft |
Source:  Hive MLS #100569135 Report a problem Hive MLS #100569135 Report a problem | ||
| 8/26/2025 | Listing removed | $985,000$285/sqft |
Source: Hive MLS #100470610 Report a problem | ||
| 10/11/2024 | Listed for sale | $985,000$285/sqft |
Source: Hive MLS #100470610 Report a problem | ||
| 9/15/2024 | Listing removed | $985,000$285/sqft |
Source: Hive MLS #100405076 Report a problem | ||
| 9/15/2023 | Listed for sale | $985,000+418.4%$285/sqft |
Source: Hive MLS #100405076 Report a problem | ||
| 6/16/2022 | Sold | $190,000-74.7%$55/sqft |
Source: Hive MLS #8106482 Report a problem | ||
| 5/27/2022 | Price change | $749,900-11.8%$217/sqft |
Source:  AMLS #108216 Report a problem AMLS #108216 Report a problem | ||
| 4/1/2022 | Listed for sale | $850,000+271.2%$246/sqft |
Source: AMLS #107435 Report a problem | ||
| 3/18/2022 | Contingent | $229,000$66/sqft |
Source: AMLS #106482 Report a problem | ||
| 1/10/2022 | Listed for sale | $229,000$66/sqft |
Source: AMLS #106481 Report a problem | ||
Public tax history
| Year | Property taxes | Tax assessment |
|---|---|---|
| 2024 | $739 +10.7% | $119,200 |
| 2023 | $668 +21.7% | $119,200 |
| 2022 | $548 | $119,200 |
| 2021 | $548 +4.5% | $119,200 +9.1% |
| 2020 | $525 | $109,300 |
| 2019 | $525 | $109,300 |
| 2018 | $525 | $109,300 |
| 2017 | $525 | $109,300 |
| 2016 | $525 | $109,300 |
| 2015 | $525 | $109,300 |
Find assessor info on the county website
Monthly payment
Est. payment
Payment breakdown
Explore the cost of this home by adjusting the details. Changes won't be saved.Climate risks
Neighborhood: 27958
Nearby schools
GreatSchools rating
- 7/10Shawboro Elementary SchoolGrades: PK-5Distance: 4.9 mi
- 9/10Moyock MiddleGrades: 6-8Distance: 5.8 mi
- 4/10Currituck County HighGrades: 9-12Distance: 10 mi
Schools provided by the listing agent
- Elementary: Shawboro Elementary
- Middle: Moyock Middle School
- High: Currituck County High School
Source: Hive MLS. This data may not be complete. We recommend contacting the local school district to confirm school assignments for this home.
- $129,200-- bd-- ba-- sqft143 Trevor Way, Moyock, NC 27958Off Market
- $801,0004 bd3 ba2.3k sqft328 Mason Ln, Moyock, NC 27958Off Market
- $557,6004 bd4 ba2.2k sqftTrevor Way, Moyock, NC 27958Off Market
- $595,0004 bd3 ba2.4k sqft148 Trevor Way, Moyock, NC 27958Off Market
- $493,9004 bd2 ba1.8k sqft141 Trevor Way, Moyock, NC 27958Off Market
- $796,1004 bd4 ba4.6k sqft320 Mason Ln, Moyock, NC 27958Off Market
- $440,0003 bd2 ba-- sqft139 Trevor Way LOT 22, Moyock, NC 27958Sold
- $440,0003 bd2 ba1.9k sqft139 Trevor Way, Moyock, NC 27958Sold
A local agent can set up tours, give advice and negotiate with sellers.
Similar homes
- $1,100,0005 bd4 ba3.7k sqft2704 Indian Creek Ct, Virginia Beach, VA 23457For Sale
 MLS ID #10641900, Rusty Hulett. REIN Inc.
 - $985,0003 bd3 ba1.8k sqft686 Princess Anne Rd, Virginia Beach, VA 23457For Sale
 MLS ID #10639123, Tim Thornton. REIN Inc.
 - $969,9004 bd4 ba3.5k sqft1149 Beaver Dam Rd, Chesapeake, VA 23322For Sale
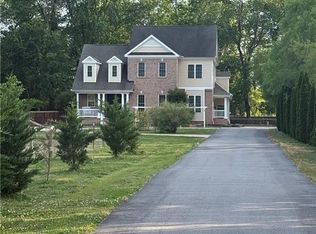 MLS ID #10632724, Kathy Kunze. REIN Inc.
 - $730,0004 bd4 ba3.3k sqft203 Farmstead Loop, Moyock, NC 27958For Sale
 MLS ID #10616953, Denise Roddy. REIN Inc.
 - $550,0005 bd3 ba3.6k sqft283 Green View Road, Moyock, NC 27958For Sale
 MLS ID #100584883, Shawn Merriman, Iron Valley Real Estate Elizabeth City. Hive MLS
 - $749,0005 bd4 ba2.9k sqft108 Farmridge Way, Moyock, NC 27958For Sale By Owner
- $889,9004 bd4 ba2.8k sqft1301 Sanderson Rd, Chesapeake, VA 23322For SaleMLS ID #10631905, Holly Baeumel. REIN Inc.
- $974,5004 bd4 ba3k sqft4020 Tucker Ln, Chesapeake, VA 23322New ConstructionMLS ID #10641558, Janice Hollowell. REIN Inc.
- $915,5004 bd4 ba3.4k sqft2864 Raccoon Trl, Chesapeake, VA 23322New ConstructionREIN Inc.
- $899,9004 bd3 ba2.7k sqft435 Gallbush Rd, Chesapeake, VA 23322New ConstructionMLS ID #10636179, Matthew Monaco. REIN Inc.
- $883,5004 bd3 ba3k sqftMm Sanderson Ambler Rd Parcel 11, Chesapeake, VA 23322New ConstructionREIN Inc.
- $945,1704 bd4 ba3.4k sqft733 Beaver Dam Rd, Chesapeake, VA 23322New ConstructionREIN Inc.
- $846,9004 bd3 ba3k sqft1924 Hungarian Rd, Chesapeake, VA 23322New ConstructionMLS ID #10619377, Deana Renn. REIN Inc.
- from $744,9004 bd3 ba3k sqftThe Ambler Plan, Southern Pine Estates, Moyock, NC 27958New ConstructionKirbor Homes
- $924,5005 bd3 ba3.1k sqft2068 Roger McClung Ln, Virginia Beach, VA 23456For SaleMLS ID #10643543, Bryan Ellis. REIN Inc.
- $695,0004 bd4 ba2.6k sqft226 Bartlett Rd, Camden, NC 27921For SaleMLS ID #10635730, Tina Williams. REIN Inc.
- $949,9005 bd4 ba3.9k sqft2512 Peaceful Ln, Virginia Beach, VA 23456New ConstructionMLS ID #10644023, Jamie Hodge-Roser. REIN Inc.
- $866,9003 bd3 ba2.6k sqftMm Racoon Kentland Trl Parcel 21, Chesapeake, VA 23322New ConstructionREIN Inc.
- $888,5973 bd3 ba2.6k sqftMm Beaver Dam Kentland B Rd #1-2, Chesapeake, VA 23322New ConstructionREIN Inc.
- $775,0005 bd5 ba3.5k sqft1833 Benefit Rd, Chesapeake, VA 23322For SaleMLS ID #10642808, Nelene Gibbs. REIN Inc.
