Skip main navigation
Sold for $565,000
  • $565,000

    150 V St NW APT V204, Washington, DC 20001

    2beds
    1,008sqft
    Condominium
    Built in 2006
    -- sqft lot
    $564,100 Zestimate®
    $561/sqft
    $2,983 Estimated rent

    Home value

    $564,100

    $536,000 - $592,000

    $2,983/mo

    Zestimate® history
    Loading
    Loading...

    Owner options

    List your home for rent

    $2,983/mo

    Rent Zestimate®

    Find your next renter with Zillow Rental Manager. Plus, with online applications, you can quickly screen prospective tenants – for free.

    Learn more

    $2,983/mo

    Rent Zestimate®

    Refinance and save

    $2,695/mo

    Est. payment

    Refinancing to a lower rate could help reduce your monthly payments and save thousands over the life of the loan.

    See today's rates

    $2,695/mo

    Est. payment

    Explore your selling options

    Work with a Zillow partner agent

    Leverage their expertise and Zillow's premium Showcase listings to get your home seen by more buyers.

    Get started

    List with your own agent

    Get your home in front of millions of buyers by listing it on Zillow.

    Learn how to do it

    Sell it yourself

    Take full control of how buyers see your home on Zillow by listing For Sale by Owner (FSBO).

    List your home

    What's special

    Practical no-wasted-space floor planBright corner residence
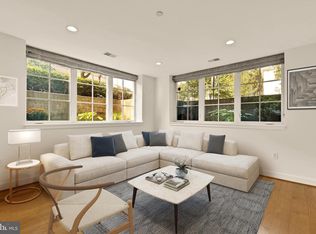
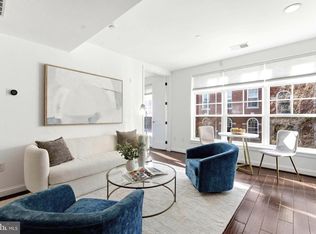
    Welcome to this bright corner residence in the heart of Washington, DC, offering the space, layout, and updates of what you're looking for. With generous square footage and a practical, no-wasted-space floor plan, this home lives larger than expected and feels both functional and inviting from the moment you walk in. Natural light pours in from multiple exposures, creating an airy feel throughout the living and dining areas. The kitchen is well-positioned for everyday living and entertaining, and recent updates provide peace of mind: HVAC and water heater (2023), washer and dryer (2024), oven (2024), microwave, dishwasher, and refrigerator (2025). Set within a friendly, community-oriented building in a quiet neighborhood, you’re just moments from local restaurants, bars, music venues, and green space — close enough to enjoy the energy of the city, yet tucked away for comfortable day-to-day living.

    Zillow last checked:

    Listing updated:

    Listed by:

    Rick Morrison 202-360-0133,

    Serhant,

    Listing Team: The Sky Group, Co-Listing Team: The Sky Group,Co-Listing Agent: Barak Sky 301-742-5759,

    Serhant

    Bought with:

    Mr. Jonathan S Lahey, 0225099090

    EXP Realty, LLC

    Jennifer Chang, SP40002800

    EXP Realty, LLC

    Source: Bright MLS,MLS#: DCDC2248308MLS Logo

    Facts & features

    Interior

    Bedrooms & bathrooms
    • Bedrooms: 2
    • Bathrooms: 2
    • Full bathrooms: 2
    • Main level bathrooms: 2
    • Main level bedrooms: 2
    Basement
    • Area: 0
    Heating
    • Heat Pump, Electric
    Cooling
    • Central Air, Electric
    Appliances
    • Included: Microwave, Dishwasher, Disposal, Dryer, Oven/Range - Electric, Washer, Electric Water Heater
    • Laundry: Washer In Unit, Dryer In Unit, In Unit
    Features
    • Combination Dining/Living, Combination Kitchen/Living
    • Flooring: Hardwood, Carpet
    • Has basement: No
    • Has fireplace: No
    Interior area
    • Total structure area: 1,008
    • Total interior livable area: 1,008 sqft
    • Finished area above ground: 1,008
    • Finished area below ground: 0

    Property

    Parking
    • Total spaces: 1
    • Parking features: Underground, Garage Faces Front, Garage Door Opener, Inside Entrance, Garage
    • Garage spaces: 1
    Accessibility
    • Accessibility features: Accessible Elevator Installed
    Features
    • Levels: Four
    • Stories: 4
    • Patio & porch: Brick
    • Pool features: None
    Lot
    • Features: Corner Lot/Unit, Unknown Soil Type
    Details
    • Additional structures: Above Grade, Below Grade
    • Parcel number: 3115//2020
    • Zoning: RESIDENTIAL
    • Special conditions: Standard

    Construction

    Type & style
    • Home type: Condo
    • Architectural style: Contemporary
    • Property subtype: Condominium
    • Attached to another structure: Yes
    Materials
    • Brick
    Condition
    • New construction: No
    • Year built: 2006

    Utilities & green energy

    • Sewer: Public Sewer
    • Water: Public
    • Utilities for property: Electricity Available, Cable Connected

    Community & neighborhood

    Security
    • Security features: Security Gate, Exterior Cameras, Fire Alarm, Carbon Monoxide Detector(s)
    Location
    • Region: Washington
    • Subdivision: Ledroit Park

    HOA & financial

    Other fees
    • Condo and coop fee: $774 monthly

    Other

    Other facts
    • Listing agreement: Exclusive Agency
    • Ownership: Condominium

    Price history

    DateEventPrice
    5/14/2026Sold$565,000-1.7%$561/sqft
    Source: Bright MLS #DCDC2248308 Report a problem
    4/21/2026Contingent$575,000$570/sqft
    Source: Bright MLS #DCDC2248308 Report a problem
    3/5/2026Listed for sale$575,000+1.8%$570/sqft
    Source: Bright MLS #DCDC2248308 Report a problem
    12/8/2020Sold$565,000$561/sqft
    Source: Public Record Report a problem
    11/9/2020Pending sale$565,000$561/sqft
    Source: KW Metro Center #DCDC486388 Report a problem
    10/23/2020Price change$565,000-3.4%$561/sqft
    Source: KW Metro Center #DCDC486388 Report a problem
    10/18/2020Price change$585,000-2.5%$580/sqft
    Source: KW Metro Center #DCDC486388 Report a problem
    10/8/2020Price change$599,999-4%$595/sqft
    Source: KW Metro Center #DCDC486388 Report a problem
    10/1/2020Price change$625,000-1.6%$620/sqft
    Source: KW Metro Center #DCDC486388 Report a problem
    9/11/2020Listed for sale$635,000+68.4%$630/sqft
    Source: KW Metro Center #DCDC486388 Report a problem
    7/22/2009Sold$377,000$374/sqft
    Source: Public Record Report a problem

    Public tax history

    YearProperty taxesTax assessment
    2025$4,205 -1.3%$600,180 -0.5%
    2024$4,259 -0.5%$603,320 +0.2%
    2023$4,281 +2.6%$602,390 +3.3%
    2022$4,172 -2.5%$583,250 -1.6%
    2021$4,278 -3.4%$592,960 -0.6%
    2020$4,429 +11.5%$596,750 +10.4%
    2018$3,972 +6%$540,640 +3.4%
    2017$3,747 +9.8%$522,640 +4.9%
    2016$3,412 +9.9%$498,330 +7.3%
    2015$3,105 +9.6%$464,530 +15.1%
    2014$2,833 +9%$403,440 +7.7%
    2013$2,598 -5.1%$374,770 -3.8%
    2012$2,738 $389,660
    2011$2,738 -0.1%$389,660 -0.1%
    2010$2,741 -23.2%$389,950 -7.2%
    2009$3,570 +102%$420,000 +4.6%
    2007$1,767 $401,700

    Find assessor info on the county website

    Neighborhood: Bloomingdale

    Nearby schools

    GreatSchools rating
    Schools provided by the listing agent
    • Elementary: Garrison
    • High: Dunbar Senior
    • District: District Of Columbia Public Schools

    Source: Bright MLS. This data may not be complete. We recommend contacting the local school district to confirm school assignments for this home.

    Get a cash offer in 3 minutes
    Find out how much your home could sell for in as little as 3 minutes with a no-obligation cash offer.
    Estimated market value
    $564,100
    Get a cash offer in 3 minutes
    Find out how much your home could sell for in as little as 3 minutes with a no-obligation cash offer.
    Estimated market value
    $564,100