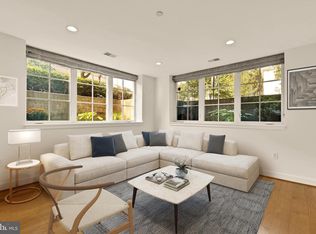
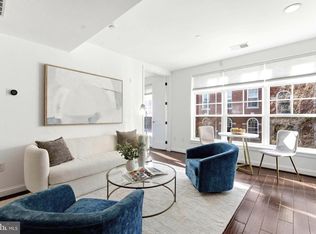
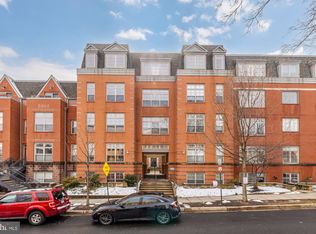
NEW PRICE! REDUCED $10K! Best-priced 2BR/2BA in the zip code! Penthouse priced well below the most recently sold 2BR $/square foot & its assessed value! Parker Flats at Gage School Lofts was built in 2006 in conjunction w/the Gage School Lofts & is located in a beautiful tree-lined setting at the nexus of historic Ledroit Park & Bloomingdale neighborhoods. Parker Flats is located in a vibrant & walkable residential neighborhood. It is close to the heart of Bloomingdale w/markets, restaurants, cafes, dry cleaners, & more day-to-day conveniences. Whole Foods is only a 15-minute walk from Parker Flats. Soak up the sun & leisurely enjoy the great outdoors at The Park at Ledroit, Crispus Attucks Park, or enjoy playing sports & exercising at Maury Wills Field & Banneker Recreation Center. Enjoy more of DC that the neighborhoods surrounding Parker Flats have to offer. Just a few blocks away, Shaw offers many restaurants, shops, & nightlife. Just a short stroll offers the new Metrobar, Alamo Cinema Drafthouse, & all the new restaurants, shops, & retail coming to the redeveloping Rhode Island Avenue Shopping Center. On any weekend, absorb more of DC's vibrancy w/a stroll to Union Market. Parker Flats is a pet-friendly community, & Ledroit Dog Park is less than a block away. Nearby Shaw-Howard University Metro Station & multiple convenient Metrobus lines make getting around the Metro area carefree & stress-free. You'll be able to reap near-future enjoyment of the Reservoir District just 4.5 blocks away. Parker Flats at Gage School Lofts provides all the best of DC living! Features: This 2BR 2BA Penthouse is perched above the neighborhood & offers expansive skyline views for miles. Spread out over 975sf, this home provides spacious rooms & open living spaces filled w/an abundance of natural light through large windows. Upon entering this home, you're welcomed into an open entryway w/a coat closet, combined living & dining, & a large open kitchen. This open living layout is great for feeling relaxed at home & for entertaining friends & family. Tall ceilings enhance the living space this home offers. The large open kitchen is perfect for the home chef & entertainer. It has a plethora of cabinet & pantry storage, expansive wrap-around granite countertops, & stainless steel appliances. Gorgeous Oak wood floors flow thru-out the main living areas. Down the hall, you'll first approach the full guest bath across from the guest BR. The guest bathroom is appointed w/warm ceramic tile, a walk-in shower, & vanity storage. The guest BR is a charming space w/brand-new plush carpet, a large window, & a double closet w/a a custom closet system. The guest BR can also serve as a great home office. At the end of the hall, you'll find the primary BR away from the rest of the living spaces, providing serenity & privacy, & appointed w/a large window & brand-new plush carpeting. This king-size bedroom retreat has a large walk-in closet w/a custom built-in closet system. Across from the primary BR, you'll find the primary bath finished w/warm ceramic tile, vanity storage, & a shower/tub, along w/the conveniently located in-home washer & dryer. The Trane brand Central HVAC system was replaced in 2022. The monthly condo fee of $582.77 includes building maintenance, grounds maintenance & landscaping, reserve funds, trash & recycling removal, water & sewer, snow removal, management, & building insurance. An additional $50.00 per month for the parking garage association dues. This home includes the best secure garage parking space, #01, on garage level P1. Only pay for electricity. Parker Flats is a pet-friendly community. Bike storage is also located in the garage. The community has a lushly landscaped private courtyard w/sun loungers, a grill, & tables & chairs for dining al fresco. The building is outfitted w/an elevator for accessing the penthouse level where this home is located. VA Financing-approved.
Sold for $575,000
Zillow last checked:
Listing updated:
Bought with:
Warren Kluth, 525199
Long & Foster Real Estate, Inc.
Source: Bright MLS,MLS#: DCDC2130778
Price history
| Date | Event | Price |
|---|---|---|
| 7/26/2024 | Sold | $575,000+0.1%$590/sqft |
Source:  Bright MLS #DCDC2130778 Report a problem Bright MLS #DCDC2130778 Report a problem | ||
| 4/12/2024 | Contingent | $574,500$589/sqft |
Source: Bright MLS #DCDC2130778 Report a problem | ||
| 4/4/2024 | Price change | $574,500-1.7%$589/sqft |
Source: Bright MLS #DCDC2130778 Report a problem | ||
| 3/7/2024 | Listed for sale | $584,500+1.7%$599/sqft |
Source: Bright MLS #DCDC2130778 Report a problem | ||
| 10/21/2023 | Listing removed | $575,000$590/sqft |
Source: Bright MLS #DCDC2091080 Report a problem | ||
| 10/4/2023 | Contingent | $575,000$590/sqft |
Source: Bright MLS #DCDC2091080 Report a problem | ||
| 9/30/2023 | Price change | $575,000-1.7%$590/sqft |
Source: Bright MLS #DCDC2091080 Report a problem | ||
| 7/13/2023 | Listed for sale | $585,000+21.9%$600/sqft |
Source: Bright MLS #DCDC2091080 Report a problem | ||
| 1/19/2016 | Sold | $480,000-2%$492/sqft |
Source: Public Record Report a problem | ||
| 12/1/2015 | Pending sale | $490,000$503/sqft |
Source: Coldwell Banker Residential Brokerage - Dupont #DC9508189 Report a problem | ||
| 11/11/2015 | Price change | $490,000-2%$503/sqft |
Source: Coldwell Banker Residential Brokerage - Dupont #DC9508189 Report a problem | ||
| 10/29/2015 | Listed for sale | $500,000+40.2%$513/sqft |
Source: Coldwell Banker Residential Brokerage - Dupont #DC9508189 Report a problem | ||
| 5/25/2010 | Sold | $356,750$366/sqft |
Source: Public Record Report a problem | ||

Get a cash offer in 3 minutes
Find out how much your home could sell for in as little as 3 minutes with a no-obligation cash offer.
Estimated market value
$546,800
