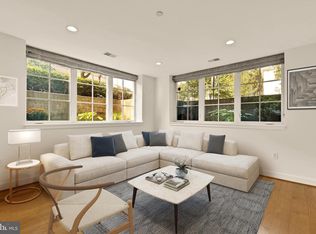
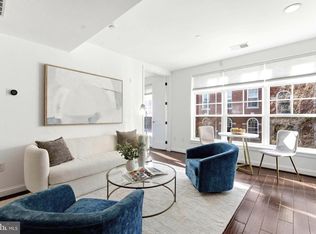
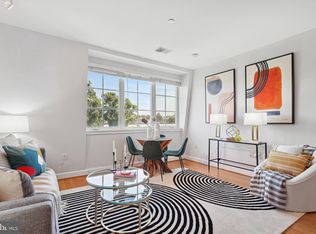
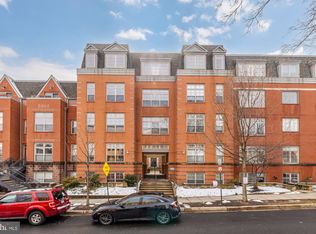
Welcome home to a condo that truly stands out. Perfectly positioned between LeDroit Park and Bloomingdale, this beautifully renovated 2-bedroom, 1.5-bath home pairs elevated finishes with thoughtful design, abundant natural light, and the everyday convenience of assigned underground parking. From the moment you step inside, the attention to detail is apparent. Oversized east-facing windows fill the home with natural light, while striking herringbone-patterned wood floors, installed in 2023, bring warmth and character throughout. At the center of the home is a beautifully redesigned kitchen, fully renovated in 2025 with finishes that feel a cut above. The oversized waterfall-edge island offers barstool seating, generous prep space, and cabinet storage on both sides, maximizing both style and functionality. Warm wood cabinetry, sleek finishes, and GE stainless steel appliances complete a space designed to look beautiful, work hard, and make entertaining easy. The spacious primary bedroom continues the home’s bright, polished feel, with an additional closet system thoughtfully installed alongside the existing closet to nearly double the bedroom’s storage capacity. The second bedroom offers plenty of flexibility for guests, a home office, or both, while a full bath and separate powder room add everyday convenience. Even the practical upgrades have been thoughtfully handled, including an Electrolux washer and dryer installed in 2024 and a new HVAC system installed in 2025. Parker Flats is a pet-friendly building with a secure entrance, elevator, fitness room, common courtyard, bike storage, and one assigned underground parking space. Step outside and you’re a short walk from LeDroit Dog Park, Crispus Attucks Park, The Red Hen and other neighborhood coffee shops and restaurants, and the Shaw-Howard University Metro.
For sale
$550,000
150 V St NW APT V305, Washington, DC 20001
2beds
843sqft
Condominium
Built in 2006
-- sqft lot
$488,400 Zestimate®
$652/sqft
$657/mo HOA
What's special
Assigned underground parkingSecure entranceGe stainless steel appliancesBeautifully redesigned kitchenOversized east-facing windowsSpacious primary bedroomWarm wood cabinetry
- 3 days
- 532
- 47
Likely to sell faster than
Zillow last checked:
Listing updated:
Listed by:
Sam Medvene 703-314-5833,
Century 21 Redwood Realty,
Co-Listing Agent: Matthew Frederick Crehan 732-939-2629,
Century 21 Redwood Realty
Source: Bright MLS,MLS#: DCDC2280228
Facts & features
Interior
Bedrooms & bathrooms
- Bedrooms: 2
- Bathrooms: 2
- Full bathrooms: 1
- 1/2 bathrooms: 1
- Main level bathrooms: 2
- Main level bedrooms: 2
Basement
- Area: 0
Heating
- Heat Pump, Electric
Cooling
- Heat Pump, Electric
Appliances
- Included: Cooktop, Microwave, Refrigerator, Ice Maker, Dishwasher, Disposal, Washer, Dryer, Electric Water Heater
- Laundry: Dryer In Unit, Washer In Unit, In Unit
Features
- Combination Dining/Living, Combination Kitchen/Dining, Combination Kitchen/Living, Open Floorplan, Kitchen - Galley, Kitchen Island, Recessed Lighting, Upgraded Countertops
- Flooring: Wood
- Windows: Window Treatments
- Has basement: No
- Has fireplace: No
Interior area
- Total structure area: 843
- Total interior livable area: 843 sqft
- Finished area above ground: 843
- Finished area below ground: 0
Property
Parking
- Total spaces: 1
- Parking features: Garage Door Opener, Secured, Private, Assigned, Garage
- Garage spaces: 1
- Details: Assigned Parking, Assigned Space #: P2-54
Accessibility
- Accessibility features: Accessible Elevator Installed
Features
- Levels: One
- Stories: 1
- Pool features: None
Lot
- Features: Urban Land-Beltsville-Chillum
Details
- Additional structures: Above Grade, Below Grade
- Parcel number: 3115//2031
- Zoning: R
- Special conditions: Standard
Construction
Type & style
- Home type: Condo
- Architectural style: Traditional
- Property subtype: Condominium
- Attached to another structure: Yes
Materials
- Brick
Condition
- New construction: No
- Year built: 2006
Utilities & green energy
- Sewer: Public Sewer
- Water: Public
Community & HOA
Community
- Condo and coop fee: $657 monthly
- Subdivision: Ledroit Park
HOA
- Has HOA: No
- Amenities included: Common Grounds, Security, Picnic Area, Fitness Center, Elevator(s)
- Services included: Water, Maintenance Structure, Common Area Maintenance, Sewer, Parking Fee
Location
- Region: Washington
Financial & listing details
- Price per square foot: $652/sqft
- Tax assessed value: $481,690
- Annual tax amount: $4,316
- Date on market: 8/28/2026
- Listing agreement: Exclusive Right To Sell
- Listing terms: Cash,Conventional,FHA,VA Loan
- Ownership: Condominium
Estimated market value
$488,400
$464,000 - $513,000
$3,182/mo
Price history
| Date | Event | Price |
|---|---|---|
| 8/28/2026 | Listed for sale | $550,000+1.9%$652/sqft |
Source:  Bright MLS #DCDC2280228 Report a problem Bright MLS #DCDC2280228 Report a problem | ||
| 9/8/2023 | Sold | $540,000-3.6%$641/sqft |
Source: Bright MLS #DCDC2106062 Report a problem | ||
| 8/23/2023 | Pending sale | $560,000$664/sqft |
Source: Bright MLS #DCDC2106062 Report a problem | ||
| 8/9/2023 | Contingent | $560,000$664/sqft |
Source: Bright MLS #DCDC2106062 Report a problem | ||
| 7/28/2023 | Listed for sale | $560,000$664/sqft |
Source: Bright MLS #DCDC2106062 Report a problem | ||
| 7/21/2023 | Listing removed | $560,000$664/sqft |
Source: Bright MLS #DCDC2094738 Report a problem | ||
| 7/8/2023 | Listed for sale | $560,000$664/sqft |
Source: Bright MLS #DCDC2094738 Report a problem | ||
| 6/6/2023 | Listing removed | $560,000$664/sqft |
Source: Bright MLS #DCDC2094738 Report a problem | ||
| 6/1/2023 | Price change | $560,000-0.9%$664/sqft |
Source: Bright MLS #DCDC2094738 Report a problem | ||
| 5/6/2023 | Listed for sale | $565,000+7.6%$670/sqft |
Source: Bright MLS #DCDC2094738 Report a problem | ||
| 9/17/2020 | Sold | $525,000+1.9%$623/sqft |
Source: Public Record Report a problem | ||
| 8/24/2020 | Pending sale | $515,000$611/sqft |
Source: RLAH Real Estate #DCDC482862 Report a problem | ||
| 8/21/2020 | Listed for sale | $515,000+43.1%$611/sqft |
Source: RLAH Real Estate #DCDC482862 Report a problem | ||
| 11/3/2009 | Sold | $360,000$427/sqft |
Source: Public Record Report a problem | ||
Public tax history
| Year | Property taxes | Tax assessment |
|---|---|---|
| 2025 | $3,908 -1.1% | $475,420 -1% |
| 2024 | $3,951 +21.8% | $480,030 0% |
| 2023 | $3,243 +2.7% | $480,230 +3.5% |
| 2022 | $3,158 -2.3% | $464,000 -1.3% |
| 2021 | $3,234 -4.1% | $470,100 -0.5% |
| 2020 | $3,373 +11.5% | $472,520 +10% |
| 2018 | $3,026 +9.7% | $429,430 +2.4% |
| 2017 | $2,758 +9.7% | $419,300 +4.7% |
| 2016 | $2,513 +9.9% | $400,400 +7.4% |
| 2015 | $2,287 +9.5% | $372,980 +18% |
| 2014 | $2,089 +6.4% | $315,970 +5.3% |
| 2013 | $1,963 -6.9% | $300,080 -5% |
| 2012 | $2,110 | $315,720 |
| 2011 | $2,110 +35.9% | $315,720 -2% |
| 2010 | $1,553 -21.8% | $322,000 +37.9% |
| 2009 | $1,985 +2.3% | $233,550 -47% |
| 2007 | $1,940 | $440,900 |
Find assessor info on the county website
Monthly payment
Est. payment
Payment breakdown
Explore the cost of this home by adjusting the details. Changes won't be saved.Climate risks
Neighborhood: Bloomingdale
Nearby schools
Schools provided by the listing agent
- High: Dunbar Senior
- District: District Of Columbia Public Schools
Source: Bright MLS. This data may not be complete. We recommend contacting the local school district to confirm school assignments for this home.
Similar homes
- $374,9002 bd1 ba842 sqftOld City 2, Washington, DC 20001For Sale
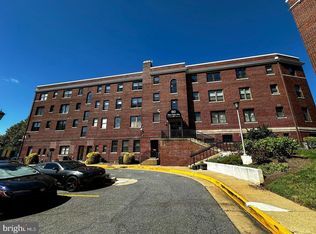
 MLS ID #DCDC2280670, Barri McClellan, RLAH @properties. Bright MLS
 - $620,0002 bd2 ba832 sqftBloomingdale, Washington, DC 20001For Sale
 MLS ID #DCDC2272200, Jaleel Kuteh, Keller Williams Capital Properties. Bright MLS
 - $525,0002 bd1 ba766 sqftOld City 2, Washington, DC 20001For Sale
 MLS ID #DCDC2273652, Dana Rice, Compass. Bright MLS
 - $524,9002 bd2 ba666 sqftSonata, Washington, DC 20001For Sale
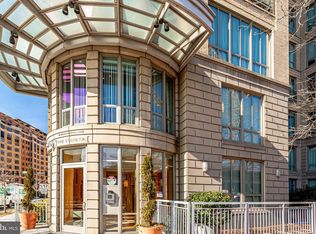 MLS ID #DCDC2265528, Jay Barry, Compass. Bright MLS
 - $510,0002 bd2 ba878 sqftColumbia Heights, Washington, DC 20001For SaleMLS ID #DCDC2250938, Ms. Nicole K Apanda, Corcoran McEnearney. Bright MLS
- $620,0002 bd2 ba954 sqftColumbia Heights, Washington, DC 20001For SaleMLS ID #DCDC2276516, Andrew Norris, Compass. Bright MLS
- $499,9001 bd2 ba850 sqftOld City 2, Washington, DC 20001For SaleMLS ID #DCDC2276948, Rick Woler, Compass. Bright MLS
- $599,0002 bd2 ba728 sqft606 S St NW, Washington, DC 20001For SaleMLS ID #DCDC2276228, Tamara Miller, Compass. Bright MLS
- $524,9002 bd2 ba1.1k sqftColumbia Heights, Washington, DC 20010For SaleMLS ID #DCDC2276780, Eddie R Suarez, TTR Sotheby's International Realty. Bright MLS
- $429,9002 bd1 ba785 sqft514 U St NW APT 3, Washington, DC 20001For SaleMLS ID #DCDC2252356, Phoenix Wright, Compass. Bright MLS
- $569,9002 bd2 ba975 sqftTrinidad, Washington, DC 20002New ConstructionMLS ID #DCDC2280316, Liza Rice, Urban Pace Polaris, Inc.. Bright MLS
- $549,9002 bd2 ba966 sqftColumbia Heights, Washington, DC 20010For SaleMLS ID #DCDC2272488, Mike Favazzo, TTR Sotheby's International Realty. Bright MLS
- $599,0002 bd2 ba986 sqft3612 Park Pl NW #3, Washington, DC 20010For SaleMLS ID #DCDC2280222, Taylor Carney, Compass. Bright MLS
- $750,0002 bd2 ba1.1k sqftThe Beauregard, Washington, DC 20001For SaleMLS ID #DCDC2275138, Elysia Casaday, Compass. Bright MLS
- $699,0002 bd2 ba1k sqft220 P St NW APT 4, Washington, DC 20001For SaleMLS ID #DCDC2266064, Parivash Jalaie, Fairfax Realty of Tysons. Bright MLS
- $525,0002 bd2 ba1k sqftKalorama, Washington, DC 20009For SaleMLS ID #DCDC2254108, Summer Davis, Keller Williams Capital Properties. Bright MLS
- $499,0002 bd2 ba848 sqftThe Benjamin, Washington, DC 20009For SaleMLS ID #DCDC2262718, Courtney Abrams, TTR Sotheby's International Realty. Bright MLS
- $592,5002 bd2 ba1k sqftColumbia Heights, Washington, DC 20010For SaleMLS ID #DCDC2265360, Josh Zuares, Compass. Bright MLS
- $585,0001 bd1 ba710 sqft10eleven Condominium, Washington, DC 20001For SaleMLS ID #DCDC2239810, Blake Davenport, TTR Sotheby's International Realty. Bright MLS
- $512,9002 bd2 ba808 sqftTrinidad, Washington, DC 20002New ConstructionMLS ID #DCDC2280336, Liza Rice, Urban Pace Polaris, Inc.. Bright MLS
