Skip main navigation
Off market
  • $7,363,100

    150 W 12th St APT 10W, New York, NY 10011

    2beds
    2,079sqft
    Condo
    Built in ----
    -- sqft lot
    $7,363,100 Zestimate®
    $3,542/sqft
    $18,203 Estimated rent

    Home value

    $7,363,100

    $6.41M - $8.47M

    $18,203/mo

    Zestimate® history
    Loading
    Loading...

    Owner options

    List your home for rent

    $18,203/mo

    Rent Zestimate®

    Find your next renter with Zillow Rental Manager. Plus, with online applications, you can quickly screen prospective tenants – for free.

    Learn more

    $18,203/mo

    Rent Zestimate®

    Refinance and save

    $48,891/mo

    Est. payment

    Refinancing to a lower rate could help reduce your monthly payments and save thousands over the life of the loan.

    See today's rates

    $48,891/mo

    Est. payment

    Explore your selling options

    Work with a Zillow partner agent

    Leverage their expertise and Zillow's premium Showcase listings to get your home seen by more buyers.

    Get started

    List with your own agent

    Get your home in front of millions of buyers by listing it on Zillow.

    Learn how to do it

    Sell it yourself

    Take full control of how buyers see your home on Zillow by listing For Sale by Owner (FSBO).

    List your home

    What's special

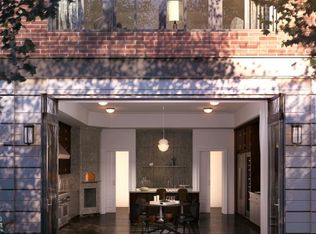
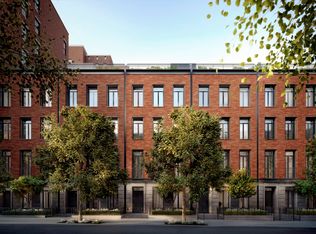
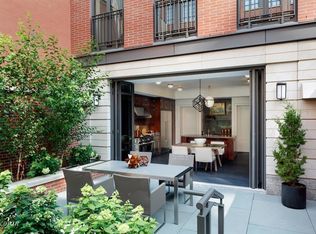
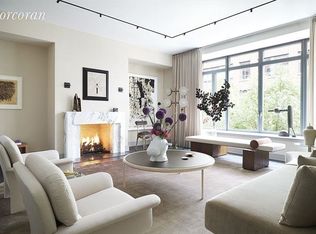
    This is a rare opportunity to own an exquisite two bedroom apartment at the illustrious Greenwich Lane. With only two units per floor, this apartment occupies the western half of the 10th floor at 150 W. 12th Street. While the buildings 1920s Northern facade is landmarked, the interiors have been completely rebuilt as spacious new homes. On the 10th floor, the elevator opens to an elegant windowed, marbled hallway. After entering the apartment, the graceful gallery greets with a coat closet and windowed powder room. The large gallery leads to the 27 by 19 living room with views of downtown Manhattan. The herringbone wood floors, large picture windows and grand proportions create a stylish entertaining space. Off of the living room is a kitchen, easily cordoned off with a sliding door. The large windowed kitchen overlooks 12th Street and features top of the line appliances, including Wolf range, Miele dishwasher and microwave. The mirrored backsplash is a refined luxurious design detail. Beyond the living room are the two generous bedrooms. The master bedroom faces south, overlooking the grand Greenwich Lane gardens. A hallway with two walk in closets leads to the five-fixture master bathroom. Outfitted in gorgeous marble, the master bathroom has double sinks, a soaking bathtub and separate shower. Also windowed, the bathroom has northern views and lots of natural light. The second bedroom has views of the Empire State Building, an ensuite bathroom, also adorned with impeccable marble and details. The apartment features a washer and dryer. Developed by Rudin Management, The Greenwich Lane just began closings this year. Five buildings and five townhouses comprise the collection of extremely desirable addresses in the West Village. The development is LEED-certified and designed by architects FXFOWLE. The interiors are designed by Thomas OBrien. A central garden designed by M. Paul Friedberg & Partners connects all of the buildings, providing a serene oasis with plants and water fountains. Amenities include a 24-hour doorman, professionally designed fitness center, 25-meter swimming pool, hot tub, yoga and treatment rooms, golf simulator, residents lounge, dining room with guest chefs kitchen and separate catering kitchen, 21-seat screening room, childrens playroom, and bicycle and private storage.

    This property is off market, which means it's not currently listed for sale or rent on Zillow. This may be different from what's available on other websites or public sources.
    Facts & features

    Interior

    Bedrooms & bathrooms
    • Bedrooms: 2
    • Bathrooms: 3
    • Full bathrooms: 2
    • 1/2 bathrooms: 1
    Cooling
    • Central
    Appliances
    • Included: Dishwasher, Dryer, Washer
    Interior area
    • Total interior livable area: 2,079 sqft

    Construction

    Type & style
    • Home type: Condo

    Community & HOA

    Community
    • Features: Doorman
    HOA
    • Has HOA: Yes
    • HOA fee: $3,657 monthly
    Location
    • Region: New York

    Financial & listing details

    • Price per square foot: $3,542/sqft

    Price history

    DateEventPrice
    5/5/2017Sold$6,709,375-2.1%$3,227/sqft
    Source: StreetEasy #S1227462 Report a problem
    4/7/2017Pending sale$6,850,000$3,295/sqft
    Source: Compass #d10fa03f628680faad8960b8e9afa833f22623c0 Report a problem
    7/18/2016Price change$6,850,000-11%$3,295/sqft
    Source: Compass #d10fa03f628680faad8960b8e9afa833f22623c0 Report a problem
    5/23/2016Listed for sale$7,700,000$3,704/sqft
    Source: Compass #d10fa03f628680faad8960b8e9afa833f22623c0 Report a problem

    Public tax history

    Tax history is unavailable.

    Neighborhood: Greenwich Village

    Nearby schools

    GreatSchools rating