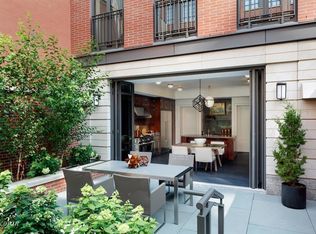
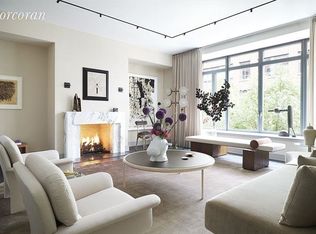
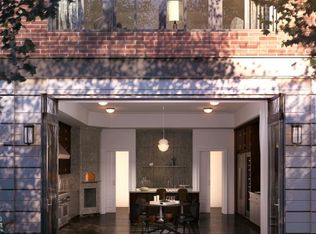
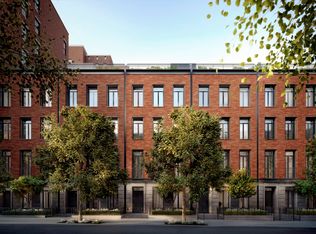
Best of both worlds! Residence M6, at the iconic Greenwich Lane Condominium, exemplifies the grandeur of old New York glamour paired with an effortless blend of modern convenience. This stunning home combines an intimate townhouse feel with white-glove condo services and high-end amenities. It is the pinnacle of fabulous indoor/outdoor living and is the refined sanctuary for the next chapter in an elegant and serene New York life. Located mid-block on picturesque West 12th Street in the heart of Greenwich Village, this spacious 2,425 sq ft. 2 BR/2.5 BA duplex features a 386 sq ft. private patio/garden. Supremely private in setting, this spacious floor-through residence is comprised of 2 floors situated on the western wing of an elegantly restored 1920's landmarked building with only two residences per floor and has entrances on both floors. The entire southern façade of this building has been updated with large, modern glass windows and views over the central garden. The main floor entry is at the end of the lobby with little contact with other residents. Upon entering, you are greeted into the warm and welcoming foyer, which leads to the massive living, dining, and kitchen areas on the main floor, all with 12'2" high, beamed ceilings, floor to ceiling windows, automatic blinds, central heat and AC, and hardwood floors. The enormous open kitchen features custom-paneled wood cabinetry with marble countertops, mirrored backsplash, Waterworks fittings, top-of-the-line Sub-Zero, Miele, and Wolf appliances, a large island with seating, a wet bar with a wine fridge, and is suitable for even the most discerning of chefs. Also on this floor is a gorgeous powder room with custom marble mosaic and soapstone floors and a large laundry closet. Accessed from the living room is the incredible patio/garden that is completely private and sunny with areas for both seating and dining and heat lamps that will allow you to enjoy it even during cool nights. Spanning almost 400 square feet, this south-facing private oasis is the perfect space for outdoor entertaining or to relax with a breath of fresh air. A door from the patio leads to the common, central garden courtyard. The impressive staircase at the end of the main floor leads upstairs to the home's two spacious bedrooms. The primary suite is unmatched and on a level of its own. It easily fits a king-sized bed with enough room for a lounge area, along with an impressive walk-in closet and lavish, spa-like ensuite bathroom with a marble-clad, five-fixture bathroom, custom millwork vanity, double sinks, a large, separate glass-enclosed shower, deep soaking tub, and gorgeous marble mosaic floors. The generous-sized second bedroom has its own ensuite bathroom and a large walk-in closet. Both bedrooms have floor-to-ceiling windows, 12'7" high ceilings, and sunny, south-facing exposures with views of the private patio/garden and the communal garden. The Greenwich Lane Condominium is groundbreaking for its LEED-certified architecture by FXFOWLE, and for world-renowned designer Thomas O'Brien's visionary interiors and dramatic public spaces, all surround a lush central garden, designed by M. Paul Friedberg & Partners, in the spirit of classic village greens. In addition, The Greenwich Lane offers a staggering array of state-of-the-art amenities never before available in the West Village, including a full fitness and wellness center with professionally designed facilities, yoga and treatment rooms, a 25-meter swimming pool with hot tub, and a high-end golf simulator; a spacious residents' lounge with dining room, guest chef's kitchen, and separate catering kitchen; a 21-seat media room; a light-filled children's playroom; bicycle storage; and 24-hour attended lobby. This incredible, unique home is a rare opportunity not to be missed.
This property is off market, which means it's not currently listed for sale or rent on Zillow. This may be different from what's available on other websites or public sources.