Perched high above Manhattan, this sprawling high floor condominium offers spectacular skyline views from every room, including landmarks from Central Park to the Hudson River, the top of the Empire State Building, and One World Trade.
A grand entrance gallery sets the tone for the apartment, framing dramatic western views. The large great room encompasses living and dining and commands the entire width of the building, surrounded by windows on three sides, offering a rare 180-degree perspective of New York City.
The kitchen is located just off the dining areas, allowing for flexible layout options and the opportunity to reconfigure it as an open-plan loft-like space.
Separate wings off the gallery lead to the primary suite and the secondary bedroom, as well as a guest powder room. The primary bedroom features two walk-in closets, a spacious en-suite bathroom, and glimpses of Central Park. The second bedroom offers generous closet space, amazing southern views, and the potential to restore an original en-suite bath.
With the most iconic high floor views, a Billionaire's Row location, and full service condominium living, this sprawling apartment is the perfect canvas for your architect or designer to realize the renovation of your dreams. The quoted taxes include the NYC condo/coop primary residence annual abatement. The unabated tax is $3,092.23/month. There is an assessment of $551.09/mo through December 2028.
Built in 1990, CitySpire is a recognizable part of the New York City skyline and is conveniently located near Central Park and all of the best shopping, dining and entertainment that New York City has to offer. CitySpire offers a luxurious lifestyle with a 24 hour concierge, doormen and porters, a full service garage, gym, yoga studio, swimming pool, conference room, and central laundry, all while being perfectly situated in a prime location.
Formerly the home of the renowned artist, Lucas Samaras, the apartment served as an inspiration for his life’s work, and is sure to inspire the creative endeavors of the next owner. Offered in as-is estate condition.
In contract
$2,400,000
150 W 56th St APT 6204, New York, NY 10019
2beds
1,686sqft
Condominium
Built in 1987
-- sqft lot
$2,302,500 Zestimate®
$1,423/sqft
$2,633/mo HOA
What's special
- 182 days |
- 14 |
- 0 |
Zillow last checked:
Listing updated:
Listed by:
Compass 917-744-3435,
Joshua Wesoky,
Jonathan Banks
Source: StreetEasy,MLS#: S1808669
Facts & features
Interior
Bedrooms & bathrooms
- Bedrooms: 2
- Bathrooms: 2
- Full bathrooms: 1
- 1/2 bathrooms: 1
Appliances
- Included: Dishwasher
- Laundry: Inside
Features
- Flooring: Hardwood
Interior area
- Total structure area: 1,686
- Total interior livable area: 1,686 sqft
Property
Features
- Pool features: Swimming Pool
- Has view: Yes
- View description: City
Details
- Special conditions: Resale
Construction
Type & style
- Home type: Condo
- Property subtype: Condominium
Condition
- Year built: 1987
Community & HOA
Community
- Features: Doorman, Full Time Doorman
- Security: Doorman, Full-Time Doorman
- Subdivision: Midtown
HOA
- Has HOA: Yes
- Amenities included: Laundry, Fitness Center, Elevator(s)
- Services included: Maintenance
- HOA fee: $2,633 monthly
Location
- Region: New York
Financial & listing details
- Price per square foot: $1,423/sqft
- Annual tax amount: $29,376
- Date on market: 1/28/2026
Estimated market value
$2,302,500
$2.19M - $2.42M
Not available
Price history
| Date | Event | Price |
|---|---|---|
| 5/4/2026 | Contingent | $2,400,000$1,423/sqft |
Source: StreetEasy #S1808669 Report a problem | ||
| 4/22/2026 | Price change | $2,400,000-9.4%$1,423/sqft |
Source: StreetEasy #S1808669 Report a problem | ||
| 1/29/2026 | Listed for sale | $2,650,000$1,572/sqft |
Source: StreetEasy #S1808669 Report a problem | ||
Public tax history
Tax history is unavailable.
Monthly payment
Climate risks
Neighborhood: Midtown
Nearby schools
GreatSchools rating
- 5/10Ps 111 Adolph S OchsGrades: PK-5Distance: 0.5 mi
- 4/10Middle 297Grades: 6-8Distance: 2.7 mi
- 5/10Jacqueline Kennedy-Onassis High SchoolGrades: 9-12Distance: 0.5 mi
- $5,9951 bd2 ba865 sqft150 W 56th St APT 2810, New York, NY 10019For Rent

- $1,250,0001 bd2 ba865 sqft150 W 56th St APT 2812, New York, NY 10019For Sale

- $--1 bd2 ba865 sqft150 W 56th St APT 3012, New York, NY 10019Off Market

- $1,173,2001 bd2 ba850 sqft150 W 56th St APT 3105, New York, NY 10019Off Market
- $1,650,0002 bd2 ba1.4k sqft150 W 56th St APT 3108, New York, NY 10019Sold
- $1,361,0001 bd2 ba852 sqft150 W 56th St APT 3302, New York, NY 10019Off Market
- $--1 bd2 ba865 sqft150 W 56th St APT 3310, New York, NY 10019Off Market
- $1,650,0002 bd3 ba1.1k sqft150 W 56th St APT 3503, New York, NY 10019Sold
- $--1 bd1 ba730 sqft150 W 56th St APT 3507, New York, NY 10019Off Market
A local agent can set up tours, give advice and negotiate with sellers.
Similar homes
- $2,295,0002 bd3 ba1.1k sqftTrump Parc, New York, NY 10019Active
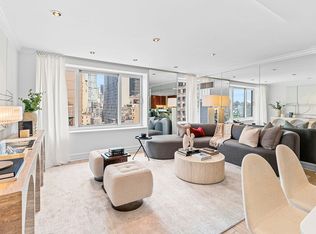 MLS ID #S1839767, David Banoun, Listing by: Essence Realty LLC. StreetEasy
 - $2,395,0002 bd2 ba1.4k sqftMetropolitan Tower Condominium, New York, NY 10019Active
 MLS ID #S1828233, Joseph Pellegrino, Listing by: Corcoran. StreetEasy
 - $2,495,0002 bd3 ba1.4k sqftMetropolitan Tower Condominium, New York, NY 10019Active
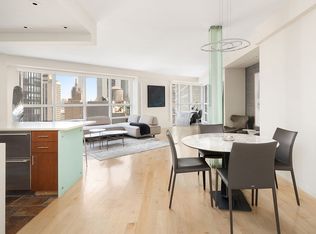 MLS ID #S1827550, Leslie Hirsch, Listing by: Christie's International Real Estate Group, LLC. StreetEasy
 - $2,495,0002 bd2 ba1.2k sqftCentral Park Place, New York, NY 10019Active
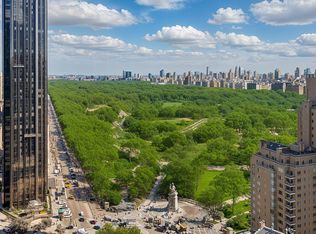 MLS ID #S1819325, Iman Barkhordari, Listing by: Douglas Elliman. StreetEasy
 - $2,500,0001 bd2 ba1.1k sqftBaccarat Hotel & Residences, New York, NY 10019ActiveMLS ID #S1809374, Gabriella Abdelnour, Listing by: Corcoran. StreetEasy
- $2,250,0002 bd3 ba1.4k sqftOne Central Park West, New York, NY 10023ActiveMLS ID #S1839894, Lei Chen, Listing by: Corcoran. StreetEasy
- $1,699,0002 bd3 ba1.6k sqftLe Premier, New York, NY 10019ActiveMLS ID #S1815167, Ryan McErlean, Listing by: Corcoran. StreetEasy
- $2,295,0002 bd2 ba1.5k sqftTrump World Tower, New York, NY 10017ActiveMLS ID #S1817380, Bettina Schriver Gochman, Listing by: Douglas Elliman. StreetEasy
- $1,550,0002 bd2 ba1.5k sqft57 W 58th St #Phb, New York, NY 10019ActiveMLS ID #S1833234, Bryden McGhee, Listing by: Corcoran. StreetEasy
- $2,250,0002 bd3 ba1.3k sqftBristol Plaza, New York, NY 10065ActiveMLS ID #S1805559, Douglas Travaglione, Listing by: Sotheby's International Realty. StreetEasy
- $2,550,0002 bd3 ba1.4k sqftMilan Condominium, New York, NY 10022ActiveMLS ID #S1831021, Joseph Taulane, Listing by: Coldwell Banker Warburg. StreetEasy
- $2,450,0003 bd3 ba1.7k sqftThe Beekman Regent, New York, NY 10022ActiveMLS ID #S1808863, Alexandra Hedaya, Listing by: Compass. StreetEasy
- $2,250,0002 bd3 ba1.5k sqftBridge Tower Place, New York, NY 10022ActiveMLS ID #S1823594, Angela Rapoport, Listing by: SERHANT.. StreetEasy
- $2,800,0002 bd3 ba1.7k sqftOlympic Tower, New York, NY 10022ActiveMLS ID #S1807125, Morella Machado, Listing by: Christie's International Real Estate Group, LLC. StreetEasy
- $2,495,0004 bd4 ba2.1k sqft100 United Nations Plz #8BC, New York, NY 10017ActiveMLS ID #S1813963, Patricia Vance, Listing by: Douglas Elliman. StreetEasy
- $2,500,0002 bd2 ba1.4k sqft220 Riverside Boulevard, New York, NY 10069ActiveMLS ID #S1824320, Sandra Balan, Listing by: Brown Harris Stevens. StreetEasy
- $2,650,0002 bd3 ba1.4k sqftPlatinum, New York, NY 10036ActiveMLS ID #S1821423, Vincent Pergola, Listing by: Howard Hanna NYC. StreetEasy
- $1,750,0001 bd2 ba1.2k sqftMuseum Tower, New York, NY 10019ActiveMLS ID #S1811141, Patricia Vance, Listing by: Douglas Elliman. StreetEasy
- $2,250,0002 bd2 ba1.4k sqftSt. Tropez, New York, NY 10065ActiveMLS ID #S1834290, Margaret Lacey, Listing by: Brown Harris Stevens. StreetEasy
- $2,550,0003 bd3 ba1.6k sqftThe Mondrian, New York, NY 10022ActiveMLS ID #S1824674, Karin Dauch, Listing by: Sotheby's International Realty. StreetEasy
