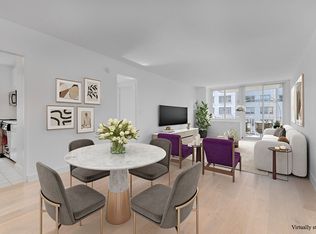
*virtually staged*
Perched high above Lenox Hill, this expansive 2-bedroom, 2.5-bath home at the Bristol Plaza offers 1,366 square feet of well-proportioned living space, enhanced by rare 10-foot ceilings—an uncommon luxury for a building of this era. A true corner layout, the apartment features open south and east exposures that bring in steady natural light throughout the day. The oversized kitchen is a standout—exceptional in scale and offering ample storage and counter space, with the opportunity for a future owner to personalize. Both bedrooms are generously sized, and the apartment includes a sizable entry foyer and powder room for added convenience. While the home would benefit from thoughtful updating, the fundamentals—ceiling height, layout, and views—are exceptional.
Views & Atmosphere
Few apartments offer a vantage point quite like this one. Sunrises over the East River unfold each morning across the living room windows, and at night the 59th Street Bridge becomes an illuminated focal point that feels almost cinematic. The combination of elevation, openness, and quiet creates a rare sense of calm above the city. It’s a home that serves equally well for quiet mornings, lively dinners, or simply watching the skyline shift throughout the day.
Building Description
The Bristol Plaza is one of the Upper East Side’s most respected white-glove condominiums, known for its long-standing reputation for service, security, and discretion. A newly renovated club floor on the 23rd level offers a residents’ lounge, bar, entertaining areas, pool table, children’s playroom, and a fully equipped fitness center with locker rooms. Additional amenities include an indoor pool, sundeck, on-site parking, and a convenient circular driveway for effortless pick-ups and drop-offs. Decades after its debut, the Bristol Plaza remains a benchmark for luxury living in New York City.
*The Bristol has a 2% transfer fee paid by the buyer*
In contract
$2,250,000
200 E 65th St APT 30E, New York, NY 10065
2beds
1,366sqft
Condominium
Built in 1987
-- sqft lot
$2,146,700 Zestimate®
$1,647/sqft
$2,829/mo HOA
What's special
True corner layoutSizable entry foyer
- 243 days
- 71
- 3
Zillow last checked:
Listing updated:
Listed by:
Sotheby's International Realty 718-514-0062,
Douglas Travaglione
Source: StreetEasy,MLS#: S1805559
Facts & features
Interior
Bedrooms & bathrooms
- Bedrooms: 2
- Bathrooms: 3
- Full bathrooms: 2
- 1/2 bathrooms: 1
Rooms
- Room types: Bike Room, Childrens Playroom, Media Room, Package Room
Appliances
- Laundry: Inside
Features
- Has fireplace: No
Interior area
- Total structure area: 1,366
- Total interior livable area: 1,366 sqft
Property
Parking
- Parking features: Garage
- Has garage: Yes
Features
- Pool features: Swimming Pool
- Has view: Yes
- View description: City, Skyline
Details
- Special conditions: Resale
Construction
Type & style
- Home type: Condo
- Property subtype: Condominium
Condition
- Year built: 1987
Community & HOA
Community
- Features: Doorman, Full Time Doorman
- Security: Doorman, Full-Time Doorman
- Subdivision: Lenox Hill
HOA
- Has HOA: Yes
- Amenities included: Laundry, Roof Deck, Fitness Center, Elevator(s), Concierge
- Services included: Maintenance
- HOA fee: $2,829 monthly
Location
- Region: New York
Financial & listing details
- Price per square foot: $1,647/sqft
- Annual tax amount: $20,880
- Date on market: 1/8/2026
Estimated market value
$2,146,700
$2.04M - $2.25M
Not available
Price history
| Date | Event | Price |
|---|---|---|
| 8/11/2026 | Contingent | $2,250,000$1,647/sqft |
Source: StreetEasy #S1805559 Report a problem | ||
| 5/28/2026 | Price change | $2,250,000-10%$1,647/sqft |
Source: StreetEasy #S1805559 Report a problem | ||
| 1/8/2026 | Listed for sale | $2,500,000+13.6%$1,830/sqft |
Source: StreetEasy #S1805559 Report a problem | ||
| 2/20/2025 | Sold | $2,200,000$1,611/sqft |
Source: Agent Provided Report a problem | ||
Public tax history
Tax history is unavailable.
Monthly payment
Climate risks
Neighborhood: Upper East Side

Similar homes
- $2,450,0003 bd3 ba1.3k sqftThe Concorde, New York, NY 10065Active
 MLS ID #S1841364, Yuko Kawai, Listing by: City Connections Realty. StreetEasy
 - $2,250,0002 bd3 ba1.5k sqftBridge Tower Place, New York, NY 10022Active
 MLS ID #S1823594, Angela Rapoport, Listing by: SERHANT.. StreetEasy
 - $1,925,0002 bd2 ba1k sqft300 E 64th St APT 14A, New York, NY 10065Active
 MLS ID #S1824614, Jordan Shea, Listing by: Douglas Elliman. StreetEasy
 - $2,395,0002 bd2 ba1.4k sqftMetropolitan Tower Condominium, New York, NY 10019Active
 MLS ID #S1844655, Joseph Pellegrino, Listing by: Corcoran. StreetEasy
