This stunning 3-bedroom, 2.5 bath condominium offers the perfect blend of comfort, style and convenience in a highly desirable location. Featuring 1,817 square feet of beautifully maintained living space, this home is ready for its new owner.
The inviting open floor plan showcases laminate wood flooring throughout the main level, new carpet in the bedrooms, knockdown ceilings, and faux wood blinds. The well-appointed kitchen includes 42-inch cabinetry, Whirlpool stainless steel appliances, a custom tile backsplash, ample counter space, and a pantry, all flowing seamlessly into the dining area.
Upstairs you will find three spacious bedrooms, including a generous owner's suite with a private bath and tub/shower combination. A convenient half bath downstairs is ideal for guests.
With its model-home appearance, thoughtful upgrades, and excellent condition, this condominium is a rare opportunity you won't want to miss. Schedule your private showing today!
Pending
$269,900
1500 CALMING WATER Drive #1606, Fleming Island, FL 32003
3beds
1,817sqft
:
Get pre-qualified$2,063/mo
Condominium
Built in 2006
-- sqft lot
$264,300 Zestimate®
$149/sqft
$261/mo HOA
What's special
Three spacious bedroomsInviting open floor planFaux wood blindsKnockdown ceilingsWell-appointed kitchenDining areaAmple counter space
- 43 days |
- 81 |
- 1 |
Likely to sell faster than
Zillow last checked:
Listing updated:
Listed by:
PAT LEROY 904-705-8802,
WATSON REALTY CORP 904-264-9526
Source: realMLS,MLS#: 2150715
Facts & features
Interior
Bedrooms & bathrooms
- Bedrooms: 3
- Bathrooms: 3
- Full bathrooms: 2
- 1/2 bathrooms: 1
Heating
- Central, Electric
Cooling
- Central Air, Electric
Appliances
- Included: Dishwasher, Disposal, Dryer, Electric Oven, Electric Range, Electric Water Heater, Ice Maker, Microwave, Refrigerator, Washer
- Laundry: Electric Dryer Hookup, In Unit, Upper Level, Washer Hookup
Features
- Breakfast Bar, Ceiling Fan(s), Entrance Foyer, Pantry, Primary Bathroom - Tub with Shower, Walk-In Closet(s)
- Flooring: Carpet
Interior area
- Total interior livable area: 1,817 sqft
Property
Parking
- Total spaces: 1
- Parking features: Attached, Garage Door Opener
- Attached garage spaces: 1
Features
- Levels: Two
- Stories: 2
- Patio & porch: Covered, Front Porch, Rear Porch
- Fencing: Vinyl
Lot
- Size: 871 Square Feet
Details
- Parcel number: 08052601426604796
- Zoning description: Residential
Construction
Type & style
- Home type: Condo
- Architectural style: Contemporary
- Property subtype: Condominium
Materials
- Frame, Stucco
- Roof: Shingle
Condition
- New construction: No
- Year built: 2006
Utilities & green energy
- Sewer: Public Sewer
- Water: Public
- Utilities for property: Cable Available, Electricity Available, Electricity Connected, Sewer Connected, Water Available, Water Connected
Community & HOA
Community
- Security: Smoke Detector(s)
- Subdivision: Lake Ridge Villas North
HOA
- Has HOA: Yes
- HOA fee: $255 monthly
- HOA name: Lake Ridge North at Fleming Island Plantation
- HOA phone: 904-278-2338
- Second HOA fee: $70 annually
Location
- Region: Fleming Island
Financial & listing details
- Price per square foot: $149/sqft
- Tax assessed value: $271,885
- Annual tax amount: $2,431
- Date on market: 6/15/2026
- Listing terms: Cash,Conventional,FHA,VA Loan
- Road surface type: Asphalt
Estimated market value
$264,300
$251,000 - $278,000
$2,039/mo
Price history
| Date | Event | Price |
|---|---|---|
| 6/24/2026 | Pending sale | $269,900$149/sqft |
Source:  realMLS #2150715 Report a problem realMLS #2150715 Report a problem | ||
| 6/15/2026 | Listed for sale | $269,900+54.2%$149/sqft |
Source: realMLS #2150715 Report a problem | ||
| 8/31/2020 | Sold | $175,000$96/sqft |
Source: realMLS #1064163 Report a problem | ||
| 7/22/2020 | Pending sale | $175,000$96/sqft |
Source: COLDWELL BANKER PREMIER PROPERTIES #1064163 Report a problem | ||
| 7/21/2020 | Listed for sale | $175,000+94.7%$96/sqft |
Source: COLDWELL BANKER PREMIER PROPERTIES #1064163 Report a problem | ||
| 1/25/2013 | Sold | $89,900+2.2%$49/sqft |
Source: Public Record Report a problem | ||
| 1/14/2011 | Sold | $88,000-7.3%$48/sqft |
Source: Public Record Report a problem | ||
| 7/16/2010 | Price change | $94,900-31.2%$52/sqft |
Source: foreclosure.com Report a problem | ||
| 7/11/2010 | Listed for sale | -- |
Source: foreclosure.com Report a problem | ||
| 6/5/2010 | Listing removed | -- |
Source: foreclosure.com Report a problem | ||
| 5/30/2010 | Listed for sale | -- |
Source: foreclosure.com Report a problem | ||
| 5/6/2010 | Sold | $138,000-21.9%$76/sqft |
Source: Public Record Report a problem | ||
| 11/13/2006 | Sold | $176,600$97/sqft |
Source: Public Record Report a problem | ||
Public tax history
| Year | Property taxes | Tax assessment |
|---|---|---|
| 2025 | -- | $120,402 +2.9% |
| 2024 | $2,319 +2.7% | $117,009 +3% |
| 2023 | $2,258 +3.5% | $113,601 +3% |
| 2022 | $2,183 +4.4% | $110,293 +3% |
| 2021 | $2,091 -37.7% | $107,081 -29.9% |
| 2020 | $3,358 | $152,850 +4.4% |
| 2019 | $3,358 +4.4% | $146,391 +12.9% |
| 2018 | $3,215 +14.9% | $129,709 +5.3% |
| 2017 | $2,798 +4.4% | $123,236 +8.9% |
| 2016 | $2,680 +4.8% | $113,190 +5.8% |
| 2015 | $2,557 +3.3% | $106,981 +23.2% |
| 2014 | $2,476 | $86,860 +27.9% |
| 2013 | -- | $67,937 +0.1% |
| 2012 | -- | $67,883 -1% |
| 2011 | -- | $68,539 -21% |
| 2010 | -- | $86,782 -15.9% |
| 2009 | -- | $103,215 -5.5% |
| 2008 | -- | $109,242 -25.6% |
| 2007 | -- | $146,846 +511.9% |
| 2006 | -- | $24,000 +20% |
| 2005 | -- | $20,000 |
Find assessor info on the county website
Monthly payment
Est. payment
Payment breakdown
Explore the cost of this home by adjusting the details. Changes won't be saved.Climate risks
Neighborhood: 32003
Nearby schools
GreatSchools rating
- 9/10Thunderbolt Elementary SchoolGrades: PK-6Distance: 0.3 mi
- 8/10Green Cove Springs Junior High SchoolGrades: 7-8Distance: 6.5 mi
- 8/10Fleming Island High SchoolGrades: PK,9-12Distance: 0.4 mi
- $210,0002 bd3 ba1.2k sqft1500 Calming Water Dr UNIT 5902, Fleming Island, FL 32003For Sale

- $240,0003 bd3 ba1.4k sqft1500 Calming Water Dr UNIT 2803, Fleming Island, FL 32003Sold

- $225,0003 bd3 ba1.8k sqft1500 Calming Water Dr UNIT 2701, Fleming Island, FL 32003Sold
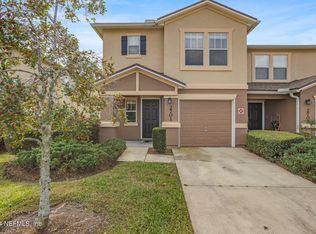
- $283,0003 bd3 ba1.8k sqft1500 Calming Water Dr UNIT 2506, Fleming Island, FL 32003Sold
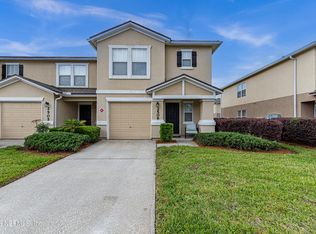
- $297,0003 bd3 ba1.6k sqft1500 Calming Water Dr UNIT 3001, Fleming Island, FL 32003Sold
- $212,0002 bd3 ba1.2k sqft1500 Calming Water Dr UNIT 4102, Fleming Island, FL 32003Sold
- $308,0002 bd3 ba1.6k sqft1500 Calming Water Dr UNIT 1903, Fleming Island, FL 32003Sold
- $230,0003 bd3 ba1.8k sqft1500 Calming Water Dr UNIT 2501, Fleming Island, FL 32003Sold
A local agent can set up tours, give advice and negotiate with sellers.
Similar homes
- $270,0003 bd3 ba1.6k sqft1840 GREEN SPRINGS Circle #C, Fleming Island, FL 32003For Sale
 MLS ID #2133765, PAOLA PULIDO. realMLS
 - $288,0002 bd2 ba1.3k sqft1855 COPPER STONE Drive #A, Fleming Island, FL 32003For Sale
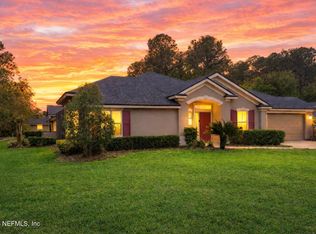 MLS ID #2140856, ROLANDO ORTIZ. realMLS
 - $--3 bd2 ba1.5k sqft3251 Loblolly Pine Ct, Middleburg, FL 32068Auction
 Auction.com 2
 - $285,0005 bd2 ba1.9k sqft2877 GATLING Boulevard, Orange Park, FL 32065For Sale
 MLS ID #2152799, HANNAH RUTH CLINE. realMLS
 - $294,0005 bd2 ba1.6k sqft1732 MORNINGSIDE Drive, Middleburg, FL 32068For SaleMLS ID #2135324, WILLIAM FIGUEROA. realMLS
- $274,5003 bd2 ba1.5k sqft3820 LAVISTA Circle #113, Jacksonville, FL 32217For SaleMLS ID #2151549, MOE MOSSA. realMLS
- $289,0004 bd2 ba1.8k sqft2568 OAK STREAM Drive, Green Cove Springs, FL 32043For SaleMLS ID #2153843, CYNTHIA FRANKLIN. realMLS
- $263,0003 bd2 ba1.6k sqft7737 PEPPER Circle E, Jacksonville, FL 32244For SaleMLS ID #2148264, KAREN ALBRIGHT. realMLS
- $297,5003 bd2 ba1.6k sqft2293 PEBBLE POINT Drive, Green Cove Springs, FL 32043For SaleMLS ID #2131243, RAUL PINO. realMLS
- $310,0004 bd2 ba1.6k sqft2959 MAJESTIC OAKS Lane, Green Cove Springs, FL 32043For SaleMLS ID #2151827, CHRISTOPHER ANDREWS. realMLS
- $385,0004 bd2 ba1.8k sqft1310 DOLPHIN Street, Orange Park, FL 32073For SaleMLS ID #2149262, PETER BAKER. realMLS
- $270,7504 bd3 ba2.1k sqft9194 PROSPERITY LAKE Drive, Jacksonville, FL 32244For SaleMLS ID #2057265, DANIEL R MCCARTHY. realMLS
- $272,5003 bd2 ba1.6k sqft6413 SARAHS VIEW Court, Jacksonville, FL 32244For SaleMLS ID #2140515, WILLIAM FIGUEROA. realMLS
- $253,0003 bd2 ba1.4k sqft8510 MCNEILL Road, Jacksonville, FL 32244For SaleMLS ID #2148158, KAREN ALBRIGHT. realMLS
- $299,9003 bd3 ba1.7k sqft762 GINGER MILL Drive, St. Johns, FL 32259For SaleMLS ID #2149288, MIKE CARTER. realMLS
- $259,0003 bd2 ba1.1k sqft9745 TOUCHTON Road #102, Jacksonville, FL 32246For SaleMLS ID #2154331, STEVEN HON. realMLS
- $260,0002 bd2 ba1.3k sqft10901 BURNT MILL Road #406, Jacksonville, FL 32256For SaleMLS ID #2145597, ANGELA STRINGFELLOW. realMLS
- $299,9993 bd3 ba1.7k sqft13414 ENGLISH PEAK Court, Jacksonville, FL 32258For SaleMLS ID #2150131, STEPHANIE BAKER. realMLS
- $253,0003 bd3 ba1.5k sqft756 GROVER Lane, Orange Park, FL 32065For SaleMLS ID #2150799, STEPHANIE HENDERSON. realMLS
- $268,0003 bd2 ba1.2k sqft7866 GEORGIA JACK Drive N, Jacksonville, FL 32244For SaleMLS ID #2142514, HEATHER NALLS. realMLS
