Welcome to 2959 Majestic Oaks Lane! This home is the definition of picturesque. From the side car garage on the extended driveway to the yellow door to the open floor plan. This home has 4 bedrooms and 2 full bathrooms with a eat in kitchen and formal dining room. The second floor has one bedroom perfect for a home office or guest room.
Active
$309,999
2959 MAJESTIC OAKS Lane, Green Cove Springs, FL 32043
4beds
1,661sqft
Single Family Residence
Built in 2006
6,534 Square Feet Lot
$307,700 Zestimate®
$187/sqft
$33/mo HOA
What's special
Side car garageOpen floor planFormal dining roomExtended drivewayYellow door
- 63 days |
- 456 |
- 30 |
Zillow last checked:
Listing updated:
Listed by:
CHRISTOPHER ANDREWS 904-885-9683,
UNITED REAL ESTATE GALLERY 904-500-3948
Source: realMLS,MLS#: 2151827
Facts & features
Interior
Bedrooms & bathrooms
- Bedrooms: 4
- Bathrooms: 2
- Full bathrooms: 2
Heating
- Central, Electric
Cooling
- Central Air, Electric
Appliances
- Included: Dishwasher, Electric Cooktop, Electric Oven, Electric Range, Electric Water Heater, Refrigerator
Interior area
- Total interior livable area: 1,661 sqft
Property
Parking
- Total spaces: 2
- Parking features: Attached, Garage Door Opener
- Attached garage spaces: 2
Features
- Stories: 2
Lot
- Size: 6,534 Square Feet
Details
- Parcel number: 39052601517800140
Construction
Type & style
- Home type: SingleFamily
- Property subtype: Single Family Residence
Condition
- New construction: No
- Year built: 2006
Utilities & green energy
- Sewer: Public Sewer
- Water: Public
- Utilities for property: Cable Available, Electricity Connected, Sewer Connected, Water Connected
Community & HOA
Community
- Subdivision: Hickory Knolls Estates
HOA
- Has HOA: Yes
- HOA fee: $400 annually
Location
- Region: Green Cove Springs
Financial & listing details
- Price per square foot: $187/sqft
- Tax assessed value: $257,552
- Annual tax amount: $3,673
- Date on market: 6/23/2026
- Listing terms: Assumable,Cash,Conventional,FHA,VA Loan
Estimated market value
$307,700
$292,000 - $323,000
$1,916/mo
Price history
| Date | Event | Price |
|---|---|---|
| 8/20/2026 | Price change | $309,9990%$187/sqft |
Source:  realMLS #2151827 Report a problem realMLS #2151827 Report a problem | ||
| 7/24/2026 | Price change | $310,000-2.8%$187/sqft |
Source: realMLS #2151827 Report a problem | ||
| 6/23/2026 | Listed for sale | $319,000-1.8%$192/sqft |
Source: realMLS #2151827 Report a problem | ||
| 6/12/2023 | Sold | $325,000+75.7%$196/sqft |
Source: Public Record Report a problem | ||
| 2/3/2017 | Sold | $185,000$111/sqft |
Source: Public Record Report a problem | ||
| 12/19/2016 | Pending sale | $185,000$111/sqft |
Source: Coldwell Banker Vanguard Realty, Inc. #858860 Report a problem | ||
| 12/14/2016 | Listed for sale | $185,000+38.1%$111/sqft |
Source: COLDWELL BANKER VANGUARD REALTY #858860 Report a problem | ||
| 3/12/2014 | Sold | $134,000+4.3%$81/sqft |
Source: Public Record Report a problem | ||
| 1/4/2014 | Price change | $128,500-4.1%$77/sqft |
Source: RE/MAX SPECIALISTS #688321 Report a problem | ||
| 12/11/2013 | Price change | $134,000-6.6%$81/sqft |
Source: RE/MAX SPECIALISTS #688321 Report a problem | ||
| 11/8/2013 | Price change | $143,500-5.6%$86/sqft |
Source: RE/MAX SPECIALISTS #688321 Report a problem | ||
| 10/17/2013 | Listed for sale | $152,000+12.6%$92/sqft |
Source: RE/MAX SPECIALISTS #688321 Report a problem | ||
| 9/18/2013 | Sold | $135,000-22.8%$81/sqft |
Source: Agent Provided Report a problem | ||
| 8/10/2006 | Sold | $174,900+288.7%$105/sqft |
Source: Public Record Report a problem | ||
| 11/3/2005 | Sold | $45,000$27/sqft |
Source: Public Record Report a problem | ||
Public tax history
| Year | Property taxes | Tax assessment |
|---|---|---|
| 2025 | -- | $257,552 -0.7% |
| 2024 | $3,657 -4.2% | $259,358 +3.8% |
| 2023 | $3,817 +13.6% | $249,892 +12.5% |
| 2022 | $3,360 +12% | $222,100 +24.7% |
| 2021 | $3,001 +5% | $178,118 +3% |
| 2020 | $2,857 | $172,856 +6.5% |
| 2019 | $2,857 +4.9% | $162,325 +4.2% |
| 2018 | $2,725 +10% | $155,832 +24.5% |
| 2017 | $2,477 +66.8% | $125,144 +2.1% |
| 2016 | $1,485 +0.4% | $122,570 +0.7% |
| 2015 | $1,480 -2.9% | $121,718 +1.4% |
| 2014 | $1,523 | $120,077 +6% |
| 2013 | -- | $113,300 +18.4% |
| 2012 | -- | $95,710 -1.9% |
| 2011 | -- | $97,569 -13.4% |
| 2010 | -- | $112,602 -14.2% |
| 2009 | -- | $131,203 -16.8% |
| 2008 | -- | $157,771 -3% |
| 2007 | -- | $162,579 +306.4% |
| 2006 | -- | $40,000 |
| 2005 | -- | $40,000 +27% |
| 2004 | -- | $31,500 |
Find assessor info on the county website
Monthly payment
Est. payment
Payment breakdown
Explore the cost of this home by adjusting the details. Changes won't be saved.Climate risks
Neighborhood: 32043
Nearby schools
GreatSchools rating
- 8/10Spring Park Elementary SchoolGrades: PK-6Distance: 1.9 mi
- 8/10Green Cove Springs Junior High SchoolGrades: 7-8Distance: 2 mi
- 5/10Clay High SchoolGrades: PK,9-12Distance: 2.5 mi
- $373,7004 bd3 ba1.7k sqft2963 Majestic Oaks Ln, Green Cove Springs, FL 32043Off Market

- $311,0004 bd2 ba1.7k sqft2953 Majestic Oaks Ln, Green Cove Springs, FL 32043Off Market

- $305,6004 bd2 ba1.7k sqft2971 Majestic Oaks Ln, Green Cove Springs, FL 32043Off Market
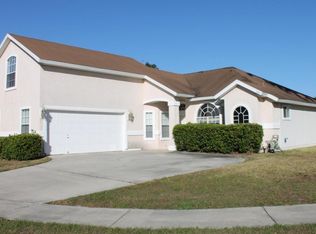
- $292,6003 bd2 ba1.6k sqft2867 Majestic Oaks Ln, Green Cove Springs, FL 32043Off Market
- $335,2003 bd2 ba2k sqft2945 Majestic Oaks Ln, Green Cove Springs, FL 32043Off Market
- $335,7004 bd3 ba2k sqft2871 Majestic Oaks Ln, Green Cove Springs, FL 32043Off Market
- $368,3004 bd2 ba2k sqft2983 Majestic Oaks Ln, Green Cove Springs, FL 32043Off Market
- $310,0004 bd2 ba1.7k sqft2875 Majestic Oaks Ln, Green Cove Springs, FL 32043For Sale
A local agent can set up tours, give advice and negotiate with sellers.
Similar homes
- $319,9004 bd2 ba1.8k sqft3541 MARTIN LAKES Drive, Green Cove Springs, FL 32043For Sale
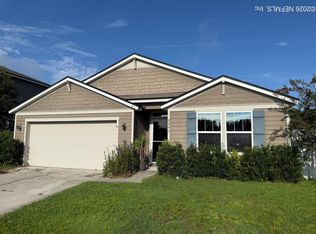 MLS ID #2158714, EDWARD BACHMANN. realMLS
 - $339,0002 bd3 ba1.4k sqft3666 CLUBHOUSE Drive #B, Green Cove Springs, FL 32043For Sale
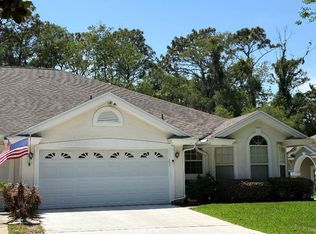 MLS ID #2146723, DAWN PELLEGRINO. realMLS
 - $384,9004 bd2 ba2.1k sqft2227 FALLING STAR Lane, Green Cove Springs, FL 32043For Sale
 MLS ID #2132579, William Echevarria. realMLS
 - $350,0003 bd2 ba1.5k sqft971 FLORIDA Street, Fleming Island, FL 32003For Sale
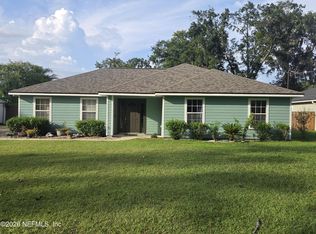 MLS ID #2158898, JOYCE ROBERTS. realMLS
 - $310,0004 bd3 ba2.3k sqft2946 LONGLEAF RANCH Circle, Middleburg, FL 32068For SaleMLS ID #2142209, KEITH JONES. realMLS
- $279,0003 bd2 ba1.4k sqft1884 LAKE FOREST Lane, Fleming Island, FL 32003For SaleMLS ID #2158801, MARK COLE, PA. realMLS
- $327,0004 bd2 ba1.8k sqft2916 STONEGATE Lane, Middleburg, FL 32068For SaleMLS ID #2154263, JENNY JEAN ZIMINSKI. realMLS
- $325,0004 bd3 ba1.8k sqft468 TAYLOR Avenue, Orange Park, FL 32065For SaleMLS ID #2145322, VADIM LICHMANOV. realMLS
- $320,0003 bd2 ba1.7k sqft2989 GOLDEN POND Boulevard, Orange Park, FL 32073For SaleMLS ID #2160500, RAUL PINO. realMLS
- $316,5004 bd2 ba1.7k sqft1335 BEE Street N, Orange Park, FL 32065For SaleMLS ID #2147373, AUBREY WESSOLOWSKI. realMLS
- $325,0004 bd2 ba2k sqft8436 STAPLEHURST Drive W, Jacksonville, FL 32244For SaleMLS ID #2156902, KAREN ALBRIGHT. realMLS
- $326,0004 bd3 ba2.2k sqft7002 BEEKMAN LAKE Drive, Jacksonville, FL 32222For SaleMLS ID #2151964, KAREN ALBRIGHT. realMLS
- $285,0005 bd2 ba1.9k sqft2877 GATLING Boulevard, Orange Park, FL 32065For SaleMLS ID #2152799, HANNAH RUTH CLINE. realMLS
- $287,0003 bd2 ba1.4k sqft7428 SWEET ROSE Lane, Jacksonville, FL 32244For SaleMLS ID #2157117, KAREN ALBRIGHT. realMLS
- $319,9004 bd2 ba1.9k sqft1190 SUMMER SPRINGS Drive, Middleburg, FL 32068For SaleMLS ID #2137079, KEITH GORDON. realMLS
- $339,0004 bd3 ba2.2k sqft2725 RAVINE HILL Drive, Middleburg, FL 32068For SaleMLS ID #2139280, Troy Albers. realMLS
- $325,0003 bd2 ba1.3k sqft2367 OLD PINE Trail, Fleming Island, FL 32003For SaleMLS ID #2158886, KAREN SWINSON. realMLS
- $299,0004 bd2 ba1.8k sqft1341 CAMP RIDGE Lane, Middleburg, FL 32068For SaleMLS ID #2144955, JENNY JEAN ZIMINSKI. realMLS
- $275,0003 bd2 ba1.3k sqft1708 ASHWOOD Circle, Middleburg, FL 32068For SaleMLS ID #2157408, KAREN ALBRIGHT. realMLS
- $319,0005 bd2 ba1.8k sqft3346 DEERFIELD POINTE DR Drive, Orange Park, FL 32073For SaleMLS ID #2160286, JULIA RARDON. realMLS
