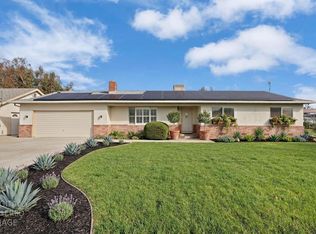
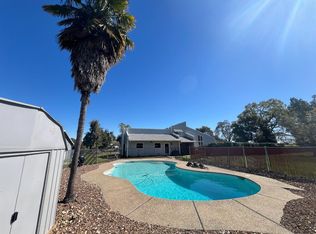
Well situated between both Galt and Lodi, this one story stucco ranch sits on 3 full acres with lots of space both inside and out. Inside features large rooms (and plenty of them !) plus a practical floor plan that's ready for you to move into. Have a particular style in mind? It will lend itself nicely to your unique decorating taste. The Millguard windows and multiple places to access to the backyard will allow you to accent the light and bring the outdoors in. There is an abundance of space and storage outside as well. The securely and fully fenced 3 acres are surrounded by vineyards on this quiet country road . The modern 40 x 50 shop, with 2 roll up doors, and all the bells and whistles, allows you to think big. (it's already plumbed for solar and a half bath!) Beyond the shop is a blank slate right up to the back gate and vineyard beyond. The possibilities are endless, and within a short distance to town. Come sit on the covered back patio and enjoy the solitude while you design your dream property. Linger for the colorful sunsets with Mt Diablo rising in the distance. With a solid home, a huge shop and still versatile open space for growth, this property presents a unique opportunity for you to embrace a comfortable country lifestyle in the quiet ambience of Acampo.
Active
$880,000
1500 E Forest Lake Rd, Acampo, CA 95220
3beds
2,692sqft
Single Family Residence
Built in 1973
3 Acres Lot
$851,300 Zestimate®
$327/sqft
$-- HOA
What's special
One story stucco ranchLarge roomsPractical floor planCovered back patioMillguard windows
- 17 days
- 1,189
- 110
Zillow last checked:
Listing updated:
Listed by:
Lynn McCarty DRE #00903054 209-327-4503,
Real Estate Source Inc
Source: MetroList Services of CA,MLS#: 226121512Originating MLS: MetroList Services, Inc.
Facts & features
Interior
Bedrooms & bathrooms
- Bedrooms: 3
- Bathrooms: 4
- Full bathrooms: 3
- Partial bathrooms: 1
Rooms
- Room types: Bonus Room, Dining Room, Family Room, Game Room, Kitchen, Laundry, Living Room
Primary bedroom
- Features: Closet, Ground Floor, Walk-In Closet, Sitting Area
Primary bathroom
- Features: Closet, Tile, Tub w/Shower Over
Dining room
- Features: Formal Area, Other
Kitchen
- Features: Tile Counters
Heating
- Pellet Stove, Central, Fireplace(s)
Cooling
- Ceiling Fan(s), Whole House Fan, None
Appliances
- Included: Built-In Electric Oven, Dishwasher, Disposal, Microwave, Electric Cooktop, Electric Water Heater
- Laundry: Laundry Room, Cabinets, Sink, Electric Dryer Hookup, Inside Room
Features
- Flooring: Carpet, Simulated Wood, Laminate, Linoleum, Tile
- Number of fireplaces: 1
- Fireplace features: Brick, Insert, Pellet Stove, Family Room
Interior area
- Total interior livable area: 2,692 sqft
Property
Parking
- Total spaces: 2
- Parking features: Attached, Garage Door Opener, Garage Faces Front, Guest, Circular Driveway, Driveway, Gated
- Attached garage spaces: 2
- Has uncovered spaces: Yes
Features
- Levels: One
- Stories: 1
- Exterior features: Outdoor Grill
- Fencing: Back Yard,Chain Link,Entry Gate,Fenced,Full,Gated Driveway/Sidewalks
Lot
- Size: 3 Acres
- Dimensions: 436 x 299
- Features: Auto Sprinkler F&R, Dead End, Shape Regular, Landscape Back, Landscape Front
- Topography: Level,Level
Details
- Additional structures: Barn(s), Workshop, Outbuilding
- Parcel number: 003110060000
- Zoning: rur hmst
- Special conditions: Trust
- Other equipment: Water Cond Equipment Owned
Construction
Type & style
- Home type: SingleFamily
- Architectural style: Ranch
- Property subtype: Single Family Residence
Materials
- Brick Veneer, Stucco, Frame
- Foundation: Raised
- Roof: Shingle,Composition
Condition
- Year built: 1973
Utilities & green energy
- Electric: 3 Phase, 220 Volts, 220 Volts in Kitchen, 220 Volts in Laundry
- Sewer: Septic System
- Water: Well
- Utilities for property: Electric, Internet Available
Community & HOA
Location
- Region: Acampo
Financial & listing details
- Price per square foot: $327/sqft
- Tax assessed value: $431,257
- Price range: $880K - $880K
- Date on market: 9/30/2026
- Road surface type: Paved
Estimated market value
$851,300
$809,000 - $894,000
$3,339/mo
Price history
| Date | Event | Price |
|---|---|---|
| 9/30/2026 | Listed for sale | $880,000+309.3%$327/sqft |
Source: MetroList Services of CA #226121512 Report a problem | ||
| 9/28/1999 | Sold | $215,000$80/sqft |
Source: Public Record Report a problem | ||
Public tax history
| Year | Property taxes | Tax assessment |
|---|---|---|
| 2026 | -- | $431,257 +2% |
| 2025 | $5,330 +4% | $422,802 +2% |
| 2024 | $5,123 +1.6% | $414,512 +2% |
| 2023 | $5,045 +8.2% | $406,386 +2% |
| 2022 | $4,661 +6.6% | $398,418 +9.3% |
| 2021 | $4,372 +8.5% | $364,607 +1% |
| 2020 | $4,029 +2.6% | $360,870 +2% |
| 2019 | $3,929 +0.2% | $353,795 +2% |
| 2018 | $3,921 +4.1% | $346,858 +2% |
| 2017 | $3,766 +4.1% | $340,058 +2% |
| 2016 | $3,618 +3.9% | $333,391 +1.5% |
| 2015 | $3,484 | $328,384 +2% |
| 2014 | $3,484 | $321,952 +0.5% |
| 2013 | -- | $320,499 +2% |
| 2012 | -- | $314,215 +2% |
| 2011 | -- | $308,056 +0.8% |
| 2010 | -- | $305,754 -0.2% |
| 2009 | -- | $306,480 +2% |
| 2008 | -- | $300,472 +2% |
| 2007 | -- | $294,582 +10.4% |
| 2006 | -- | $266,806 +4.6% |
| 2005 | -- | $255,065 +1.9% |
| 2004 | -- | $250,417 +7.6% |
| 2003 | -- | $232,758 +6.1% |
| 2002 | -- | $219,300 |
| 2001 | -- | $219,300 |
Find assessor info on the county website
Monthly payment
Est. payment
Payment breakdown
Explore the cost of this home by adjusting the details. Changes won't be saved.Climate risks
Neighborhood: 95220
- $1,339,4003 bd3 ba2.9k sqft1397 E Forest Lake Rd, Acampo, CA 95220Off Market
- $1,074,7003 bd3 ba2.8k sqft1676 E Forest Lake Rd, Acampo, CA 95220Off Market
- $521,9003 bd2 ba1.3k sqft1277 E Forest Lake Rd, Acampo, CA 95220Off Market
- $961,0004 bd3 ba2.7k sqft1221 E Forest Lake Rd, Acampo, CA 95220Off Market
Similar homes
- $885,0003 bd3 ba2k sqft10675 E Peltier Rd, Acampo, CA 95220For Sale
 MLS ID #226083860, Robert Thomas. MetroList Services of CA
 - $950,0003 bd2 ba1.4k sqft13393 E Jahant Rd, Acampo, CA 95220For Sale
 MLS ID #226111021, Bryant Jackson. MetroList Services of CA
 - $998,9994 bd3 ba2.3k sqft14076 Saradale Ln, Galt, CA 95632For Sale
 MLS ID #226065336, Justin Pinnell. MetroList Services of CA
 - $769,0003 bd2 ba1.4k sqft13536 McFarland St, Galt, CA 95632For Sale
 MLS ID #226121016, Katherine Drack. MetroList Services of CA
