Skip main navigation
Closed
  • $980,000

    1500 N Astor St APT 3, Chicago, IL 60610

    3beds
    2,735sqft
    Townhouse, Single Family Residence
    Built in 1891
    -- sqft lot
    $1,194,800 Zestimate®
    $358/sqft
    $5,820 Estimated rent

    Home value

    $1,194,800

    $1.06M - $1.35M

    $5,820/mo

    Zestimate® history
    Loading
    Loading...

    Owner options

    List your home for rent

    $5,820/mo

    Rent Zestimate®

    Find your next renter with Zillow Rental Manager. Plus, with online applications, you can quickly screen prospective tenants – for free.

    Learn more

    $5,820/mo

    Rent Zestimate®

    Refinance and save

    $9,657/mo

    Est. payment

    Refinancing to a lower rate could help reduce your monthly payments and save thousands over the life of the loan.

    See today's rates

    $9,657/mo

    Est. payment

    Explore your selling options

    Work with a Zillow partner agent

    Leverage their expertise and Zillow's premium Showcase listings to get your home seen by more buyers.

    Get started

    List with your own agent

    Get your home in front of millions of buyers by listing it on Zillow.

    Learn how to do it

    Sell it yourself

    Take full control of how buyers see your home on Zillow by listing For Sale by Owner (FSBO).

    List your home

    What's special

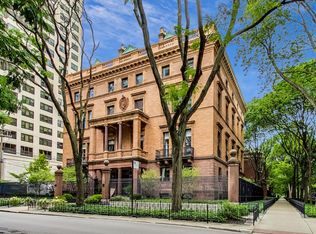
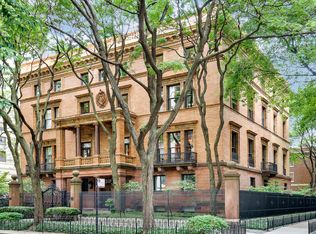
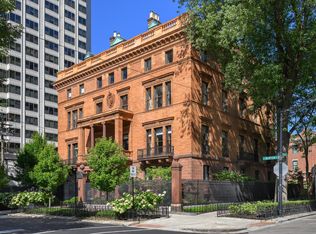
    Located at the historic Patterson-McCormick mansion, this distinguished and rarely available townhouse was designed in 1891 and features 3 bedrooms, 3.5 bathrooms, PRIVATE rooftop access, all floor elevator, hardwood floors throughout, 11 foot ceilings and spacious attached heated 1 car garage. Live on one of Chicago's most historic streets. With East and West facing windows, an abundance of natural light and fresh air flood the home. Enjoy privacy in this end unit with a private patio just outside your front door. Perfect for enjoying al fresco dining and warm summer nights while overlooking the courtyard and liveliness of Astor street. Located in Chicago's Gold Coast you are just a few minutes walk to several parks, the lakefront, transportation, restaurants and Michigan Avenue. Just shy of 2800 Square feet, this property is the total package. Top floor master suite with two closets, one being a walk in. Master bathroom features large tub with separate shower and double vanity. All three bedrooms are on the top floor. Second floor features a large family room with additional den space, formal dining room, laundry room with wash tub and eat in kitchen. Kitchen is elegant and cozy with 1 year new stove, newer Sub-Zero refrigerator and granite countertops. With crown molding throughout and tray ceilings, this beautiful home is a vintage gem. Bedrooms and main areas were freshly painted. The lower level finished basement is large enough to accommodate a family room and additional workout area, with a lower level bathroom featuring a steam shower. This lightly lived in, IN-TOWN will be perfect as your new home.

    Zillow last checked:

    Listing updated:

    Listing courtesy of:

    Lisa Petrik 312-751-0300,

    Jameson Sotheby's International Realty

    Bought with:

    Susan Miner

    Premier Relocation, Inc.

    Source: MRED as distributed by MLS GRID,MLS#: 12081050MLS Logo

    Facts & features

    Interior

    Bedrooms & bathrooms
    • Bedrooms: 3
    • Bathrooms: 4
    • Full bathrooms: 3
    • 1/2 bathrooms: 1
    Primary bedroom
    • Features: Flooring (Hardwood), Window Treatments (Curtains/Drapes), Bathroom (Full)
    • Level: Third
    • Area: 195 Square Feet
    • Dimensions: 15X13
    Bedroom 2
    • Features: Flooring (Hardwood), Window Treatments (Curtains/Drapes)
    • Level: Third
    • Area: 130 Square Feet
    • Dimensions: 13X10
    Bedroom 3
    • Features: Flooring (Hardwood), Window Treatments (Curtains/Drapes)
    • Level: Third
    • Area: 120 Square Feet
    • Dimensions: 12X10
    Dining room
    • Features: Flooring (Hardwood), Window Treatments (Curtains/Drapes)
    • Level: Second
    • Area: 180 Square Feet
    • Dimensions: 15X12
    Family room
    • Features: Flooring (Carpet)
    • Level: Lower
    • Area: 276 Square Feet
    • Dimensions: 23X12
    Foyer
    • Level: Main
    • Area: 60 Square Feet
    • Dimensions: 10X6
    Kitchen
    • Features: Kitchen (Eating Area-Breakfast Bar, Island), Flooring (Hardwood), Window Treatments (Curtains/Drapes)
    • Level: Second
    • Area: 192 Square Feet
    • Dimensions: 16X12
    Laundry
    • Features: Flooring (Ceramic Tile)
    • Level: Second
    • Area: 30 Square Feet
    • Dimensions: 6X5
    Living room
    • Features: Flooring (Hardwood), Window Treatments (Curtains/Drapes)
    • Level: Second
    • Area: 338 Square Feet
    • Dimensions: 26X13
    Office
    • Features: Flooring (Ceramic Tile)
    • Level: Lower
    • Area: 195 Square Feet
    • Dimensions: 15X13
    Sitting room
    • Features: Flooring (Hardwood), Window Treatments (Curtains/Drapes)
    • Level: Second
    • Area: 54 Square Feet
    • Dimensions: 9X6
    Heating
    • Electric, Forced Air, Zoned
    Cooling
    • Central Air, Small Duct High Velocity, Zoned
    Appliances
    • Included: Range, Microwave, Dishwasher, Refrigerator, High End Refrigerator, Freezer, Washer, Dryer, Disposal, Stainless Steel Appliance(s)
    • Laundry: Main Level, Gas Dryer Hookup, In Unit, In Kitchen
    Features
    • Cathedral Ceiling(s), Elevator, Storage
    • Flooring: Hardwood
    • Windows: Screens
    • Basement: Finished,Full
    • Common walls with other units/homes: End Unit
    Interior area
    • Total structure area: 0
    • Total interior livable area: 2,735 sqft

    Property

    Parking
    • Total spaces: 1
    • Parking features: Off Alley, Garage Door Opener, On Site, Garage Owned, Attached, Garage
    • Attached garage spaces: 1
    • Has uncovered spaces: Yes
    Accessibility
    • Accessibility features: No Disability Access
    Features
    • Patio & porch: Patio
    • Fencing: Fenced
    Lot
    • Features: Landscaped
    Details
    • Parcel number: 17031000141003
    • Special conditions: None
    • Other equipment: Intercom

    Construction

    Type & style
    • Home type: Townhouse
    • Property subtype: Townhouse, Single Family Residence
    Materials
    • Brick, Stone
    • Foundation: Concrete Perimeter
    • Roof: Asphalt,Rubber
    Condition
    • New construction: No
    • Year built: 1891

    Utilities & green energy

    • Electric: Circuit Breakers
    • Sewer: Public Sewer
    • Water: Lake Michigan

    Community & neighborhood

    Security
    • Security features: Security System, Carbon Monoxide Detector(s)
    Location
    • Region: Chicago

    HOA & financial

    HOA
    • Has HOA: Yes
    • HOA fee: $2,765 monthly
    • Amenities included: Elevator(s), Storage, Security Door Lock(s)
    • Services included: Water, Parking, Insurance, Cable TV, Exterior Maintenance, Lawn Care, Scavenger, Snow Removal

    Other

    Other facts
    • Listing terms: Cash
    • Ownership: Condo

    Price history

    DateEventPrice
    7/10/2024Sold$980,000+0.5%$358/sqft
    Source: MRED as distributed by MLS GRID #12081050 Report a problem
    9/30/2023Listing removed--
    Source: MRED as distributed by MLS GRID #11893433 Report a problem
    9/25/2023Listed for sale$975,000+2.6%$356/sqft
    Source: MRED as distributed by MLS GRID #11893433 Report a problem
    5/27/2022Listing removed--
    Source: MRED as distributed by MLS GRID #11363635 Report a problem
    4/1/2022Listed for sale$950,000-13.6%$347/sqft
    Source: MRED as distributed by MLS GRID #11363635 Report a problem
    6/15/2017Listing removed$4,900$2/sqft
    Source: Coldwell Banker Residential Brokerage - Gold Coast #09576992 Report a problem
    6/6/2017Price change$4,900-7.5%$2/sqft
    Source: Coldwell Banker Residential Brokerage - Gold Coast #09576992 Report a problem
    5/15/2017Price change$5,300-5.4%$2/sqft
    Source: Coldwell Banker Residential Brokerage - Gold Coast #09576992 Report a problem
    3/28/2017Listed for rent$5,600$2/sqft
    Source: Coldwell Banker Residential #09576992 Report a problem
    3/15/2017Listing removed$1,100,000$402/sqft
    Source: Coldwell Banker Residential Brokerage - Lake View #08840176 Report a problem
    1/24/2017Price change$1,100,000-4.3%$402/sqft
    Source: Coldwell Banker Residential Brokerage - Lake View #08840176 Report a problem
    11/30/2016Listed for sale$1,149,000$420/sqft
    Source: Coldwell Banker Residential Brokerage - Lake View #08840176 Report a problem
    10/13/2016Listing removed$1,149,000$420/sqft
    Source: Coldwell Banker Residential Brokerage - Lake View #08840176 Report a problem
    9/11/2016Pending sale$1,149,000$420/sqft
    Source: Coldwell Banker Residential Brokerage - Lake View #08840176 Report a problem
    7/5/2016Price change$1,149,000-4.2%$420/sqft
    Source: Coldwell Banker Residential Brokerage - Lake View #08840176 Report a problem
    6/11/2016Price change$1,199,9300%$439/sqft
    Source: Coldwell Banker Residential Brokerage - Lake View #08840176 Report a problem
    6/1/2016Price change$1,199,9400%$439/sqft
    Source: Coldwell Banker Residential Brokerage - Lake View #08840176 Report a problem
    5/17/2016Price change$1,199,9500%$439/sqft
    Source: Coldwell Banker Residential Brokerage - Lake View #08840176 Report a problem
    5/7/2016Price change$1,199,9600%$439/sqft
    Source: Coldwell Banker Residential Brokerage - Lake View #08840176 Report a problem
    4/30/2016Price change$1,199,9700%$439/sqft
    Source: Coldwell Banker Residential Brokerage - Lake View #08840176 Report a problem
    4/19/2016Price change$1,199,9800%$439/sqft
    Source: Coldwell Banker Residential Brokerage - Lake View #08840176 Report a problem
    2/25/2016Listed for sale$1,199,990$439/sqft
    Source: Coldwell Banker Residential Brokerage - Lake View #08840176 Report a problem
    1/27/2016Pending sale$1,199,990$439/sqft
    Source: Coldwell Banker Residential Brokerage - Lake View #08840176 Report a problem
    11/15/2015Price change$1,199,990-5.5%$439/sqft
    Source: Coldwell Banker Residential Brokerage - Lake View #08840176 Report a problem
    10/3/2015Listed for sale$1,270,000+58.8%$464/sqft
    Source: Coldwell Banker Residential Brokerage - Lake View #08840176 Report a problem
    1/9/2006Sold$800,000-48.4%$293/sqft
    Source: Public Record Report a problem
    7/31/2002Sold$1,550,000$567/sqft
    Source: Agent Provided Report a problem

    Public tax history

    YearProperty taxesTax assessment
    2024-- $91,329 +1.9%
    2023$18,904 +2.6%$89,599
    2022$18,429 +2.3%$89,599
    2021$18,018 +10.7%$89,599 +22.6%
    2020$16,277 +2.2%$73,065 -7.8%
    2019$15,930 +1.7%$79,288
    2018$15,662 -31.1%$79,288 -25%
    2017$22,745 +7.5%$105,656
    2016$21,162 -10.2%$105,656 -17.8%
    2015$23,559 +90.9%$128,566 +93.3%
    2014$12,343 +2%$66,527
    2013$12,100 +1.4%$66,527
    2012$11,938 +5.5%$66,527 -4.8%
    2011$11,321 -0.4%$69,861
    2010$11,368 +4.4%$69,861
    2009$10,894 -10.7%$69,861 -17.8%
    2008$12,195 +1%$85,015
    2007$12,074 -1.1%$85,015
    2006$12,205 -36.1%$85,015 -27.3%
    2005$19,112 +1%$116,965
    2004$18,920 +2.2%$116,965
    2003$18,509 +59.3%$116,965 +75.9%
    2002$11,616 +4.1%$66,479
    2001$11,162 +0.8%$66,479
    2000$11,074 -0.6%$66,479 +11.5%
    1999$11,136 $59,645

    Find assessor info on the county website

    Neighborhood: Gold Coast

    Nearby schools

    GreatSchools rating
    Schools provided by the listing agent
    • District: 299

    Source: MRED as distributed by MLS GRID. This data may not be complete. We recommend contacting the local school district to confirm school assignments for this home.

    Get a cash offer in 3 minutes
    Find out how much your home could sell for in as little as 3 minutes with a no-obligation cash offer.
    Estimated market value
    $1,194,800
    Get a cash offer in 3 minutes
    Find out how much your home could sell for in as little as 3 minutes with a no-obligation cash offer.
    Estimated market value
    $1,194,800