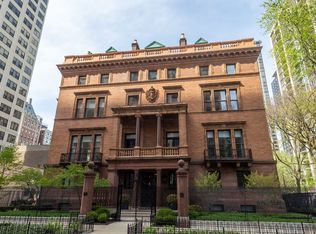
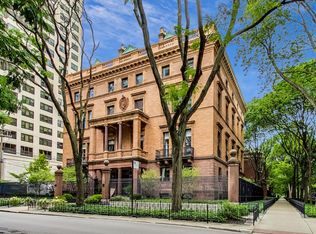
Priced to sell - Exquisite Luxury Full Floor Residence on Astor Street - Gold Coast Living at Its Finest! Discover the timeless elegance of the historic Patterson- McCormick Mansion, originally designed in 1891 by renowned architect Stanford White and thoughtfully expanded by David Adler in the 1920s. Nestled on prestigious Astor Street, this one-of-a-kind residence offers an impressive 3,700 plus square feet of character, quality, and sophistication. Step into gracious, light-filled rooms with soaring 11-foot ceilings, dramatic windows, and stunning inlaid hardwood floors accented by exquisite moldings and trim. The home's four wood-burning fireplaces add warmth and charm. The efficient chef's kitchen features a central island, La Cornue range and Sub-Zero appliances. The adjoining family room boasts custom cabinetry, climate-controlled wine storage, and surround sound-perfect for both intimate gatherings and grand entertaining. Retreat to the elegant primary suite, featuring two generous custom closets, and a spa-inspired bathroom with dual vanity, a separate soaking tub, and walk in shower with steam. A stately wood-paneled library offers versatility as a third bedroom or a work from home office, adding to the home's grandeur. This boutique building has recently undergone a sophisticated transformation, showcasing a redesigned entry, elegant lobby, and sweeping staircase that enhance the sense of refinement and exclusivity. One outdoor parking space is included, offering convenience in this prestigious location. Meticulously maintained, elevator building with onsite maintenance, bike room and large private storage and a beautifully landscaped common courtyard. Live the ultimate Gold Coast lifestyle-where historic charm meets modern luxury. Steps to the lakefront, park and all the best of Michigan Avenue.
Closed
Street View
Zillow last checked:
Listing updated:
Bought with:
Eugene Fu
@properties Christie's International Real Estate
Source: MRED as distributed by MLS GRID,MLS#: 12307906
Price history
| Date | Event | Price |
|---|---|---|
| 6/17/2025 | Sold | $1,900,000+27.1%$514/sqft |
Source:  MRED as distributed by MLS GRID #12307906 Report a problem MRED as distributed by MLS GRID #12307906 Report a problem | ||
| 4/8/2025 | Contingent | $1,495,000$404/sqft |
Source: MRED as distributed by MLS GRID #12307906 Report a problem | ||
| 4/2/2025 | Listed for sale | $1,495,000-16.7%$404/sqft |
Source: MRED as distributed by MLS GRID #12307906 Report a problem | ||
| 11/24/2021 | Listing removed | $1,795,000$485/sqft |
Source: MRED as distributed by MLS GRID #11227963 Report a problem | ||
| 9/23/2021 | Listed for sale | $1,795,000-18.4%$485/sqft |
Source: MRED as distributed by MLS GRID #11227963 Report a problem | ||
| 9/23/2021 | Listing removed | -- |
Source: MRED as distributed by MLS GRID #10881111 Report a problem | ||
| 9/30/2020 | Listing removed | $11,000$3/sqft |
Source: Jameson Sothebys Intl Realty #10881140 Report a problem | ||
| 9/24/2020 | Listed for rent | $11,000$3/sqft |
Source: Jameson Sothebys Intl Realty #10881140 Report a problem | ||
| 1/17/2020 | Listing removed | $2,200,000$595/sqft |
Source: Jameson Sotheby's International Realty #10579814 Report a problem | ||
| 8/9/2019 | Listed for sale | $2,200,000-15.2%$595/sqft |
Source: Jameson Sothebys Intl Realty #10480171 Report a problem | ||
| 6/19/2019 | Listing removed | $2,595,000$701/sqft |
Source: Coldwell Banker Residential #10140211 Report a problem | ||
| 4/3/2019 | Listed for sale | $2,595,000-3.9%$701/sqft |
Source: Coldwell Banker Residential #10140211 Report a problem | ||
| 6/1/2017 | Listing removed | $2,699,000$729/sqft |
Source: Coldwell Banker Residential Brokerage - Halsted #09597773 Report a problem | ||
| 3/2/2017 | Price change | $2,699,000-5.3%$729/sqft |
Source: Coldwell Banker Residential Brokerage - Halsted #09597773 Report a problem | ||
| 2/10/2017 | Listed for sale | $2,849,000+11.7%$770/sqft |
Source: Coldwell Banker Residential Brokerage - Halsted #09597773 Report a problem | ||
| 9/12/2014 | Sold | $2,550,000-10.5%$689/sqft |
Source: MRED as distributed by MLS GRID #08578120 Report a problem | ||
| 7/30/2014 | Pending sale | $2,849,000$770/sqft |
Source: Baird & Warner Real Estate #08578120 Report a problem | ||
| 5/21/2014 | Price change | $2,849,000-8.1%$770/sqft |
Source: Baird & Warner Real Estate #08578120 Report a problem | ||
| 4/8/2014 | Listed for sale | $3,100,000+7.1%$838/sqft |
Source: Baird & Warner Real Estate #08578120 Report a problem | ||
| 10/25/2013 | Listing removed | $2,895,000$782/sqft |
Source: Baird & Warner Real Estate #08060650 Report a problem | ||
| 4/26/2013 | Price change | $2,895,000-3.3%$782/sqft |
Source: Baird & Warner Real Estate #08060650 Report a problem | ||
| 5/9/2012 | Listed for sale | $2,995,000$809/sqft |
Source: Baird & Warner Real Estate #08060650 Report a problem | ||
Nearby homes


Get pre-qualified for a loan
At Zillow Home Loans, we can pre-qualify you in as little as 5 minutes with no impact to your credit score.An equal housing lender. NMLS #10287.
