Skip main navigation
Contingent
  • Price cut: $305K (4/13)
    $2,995,000

    1500 N Astor St APT 6, Chicago, IL 60610

    2beds
    3,700sqft
    : 
    Loading
    Get pre-qualified
    Condominium, Single Family Residence
    Built in 1891
    -- sqft lot
    $2,818,500 Zestimate®
    $809/sqft
    $4,422/mo HOA

    What's special

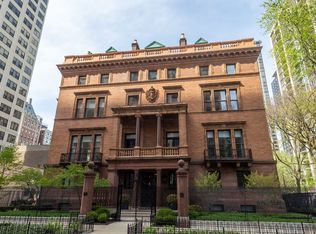
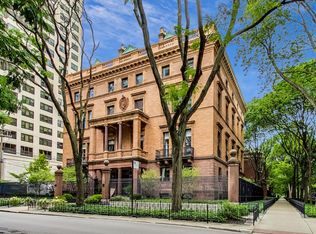
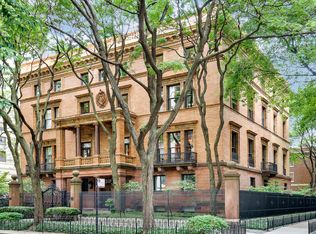
    Experience the ultimate Gold Coast living in the historic Patterson-McCormick mansion! Just featured in a 14-page spread of Traditional Home magazine, this home does not disappoint! Spanning nearly 3700 square feet, this home is the epitome of class and luxury filled with beautiful design choices, expansive entertaining spaces and grand room sizes. Sunlight pours into this corner home through an incredible amount of south and east facing, floor to ceiling windows. You can feel the history of the building with the original mouldings and trim, handsome original wood paneling, and gracious ceiling heights - all while enjoying the comforts of modern day living. Additional, exquisite details include herringbone walnut flooring throughout, and an O'Brien Harris kitchen featuring Miele, Viking, Wolf, and Subzero appliances. The main living and dining space overlooks the iconic corner of Astor and Burton and is the perfect place to host the largest gatherings. Adjacent to the kitchen is a spacious great room or library offering access to one of two private terraces. A centrally located double foyer is a welcoming place to receive your guests and also features a beautifully appointed powder room as well as access to a second terrace. The east end of the home is where you will find two generous bedroom suites. The primary suite features a wall of closets/wardrobes, a cleverly hidden walk-in closet, plus a luxurious bath that feels like it belongs in the most high-end hotel. The building features a gorgeous lobby, a brand-new elevator, a beautiful central staircase, and a perfectly landscaped common courtyard. Parking for one car as well as additional storage are included.
    90 days
    |
    332
    |
    7
    |

    Zillow last checked:

    Listing updated:

    Listed by:

    Emily Sachs Wong 312-286-0800,

    @properties Christie's International Real Estate

    Source: MRED as distributed by MLS GRID,MLS#: 12617349MLS Logo

      Facts & features

      Interior

      Bedrooms & bathrooms
      • Bedrooms: 2
      • Bathrooms: 3
      • Full bathrooms: 2
      • 1/2 bathrooms: 1
      Rooms
      • Room types: Library, Balcony/Porch/Lanai, Terrace, Foyer
      Primary bedroom
      • Features: Flooring (Hardwood), Bathroom (Full)
      • Level: Main
      • Area: 306 Square Feet
      • Dimensions: 18X17
      Bedroom 2
      • Features: Flooring (Hardwood)
      • Level: Main
      • Area: 390 Square Feet
      • Dimensions: 26X15
      Balcony porch lanai
      • Features: Flooring (Hardwood)
      • Level: Main
      • Area: 132 Square Feet
      • Dimensions: 22X6
      Dining room
      • Features: Flooring (Hardwood)
      • Level: Main
      • Dimensions: COMBO
      Foyer
      • Features: Flooring (Hardwood)
      • Level: Main
      • Area: 231 Square Feet
      • Dimensions: 21X11
      Kitchen
      • Features: Flooring (Other)
      • Level: Main
      • Area: 132 Square Feet
      • Dimensions: 12X11
      Library
      • Features: Flooring (Hardwood)
      • Level: Main
      • Area: 441 Square Feet
      • Dimensions: 21X21
      Living room
      • Features: Flooring (Hardwood)
      • Level: Main
      • Area: 756 Square Feet
      • Dimensions: 36X21
      Other
      • Level: Main
      • Area: 248 Square Feet
      • Dimensions: 31X8
      Heating
      • Electric, Forced Air
      Cooling
      • Central Air
      Appliances
      • Included: Range, Microwave, Dishwasher, High End Refrigerator, Washer, Dryer, Disposal, Stainless Steel Appliance(s), Range Hood
      • Laundry: Washer Hookup, In Unit
      Features
      • Storage, Built-in Features, Walk-In Closet(s)
      • Flooring: Hardwood
      • Basement: None
      • Number of fireplaces: 4
      • Fireplace features: Decorative, Living Room, Other
      Interior area
      • Total structure area: 0
      • Total interior livable area: 3,700 sqft

      Property

      Parking
      • Total spaces: 1
      • Parking features: Assigned, Yes, Owned
      Accessibility
      • Accessibility features: No Disability Access
      Features
      • Exterior features: Balcony
      Details
      • Parcel number: 17031000141006
      • Special conditions: List Broker Must Accompany

      Construction

      Type & style
      • Home type: Condo
      • Property subtype: Condominium, Single Family Residence
      Materials
      • Brick, Stone
      • Roof: Other
      Condition
      • New construction: No
      • Year built: 1891

      Utilities & green energy

      • Electric: Circuit Breakers
      • Sewer: Public Sewer
      • Water: Lake Michigan

      Community & HOA

      HOA
      • Has HOA: Yes
      • Amenities included: Elevator in Residence
      • Services included: Water, Parking, Insurance, Exterior Maintenance, Lawn Care, Snow Removal
      • HOA fee: $4,422 monthly
      Location
      • Region: Chicago

      Financial & listing details

      • Price per square foot: $809/sqft
      • Tax assessed value: $1,716,550
      • Annual tax amount: $34,486
      • Date on market: 4/13/2026
      • Ownership: Condo

        Estimated market value

        $2,818,500

        $2.68M - $2.96M

        $4,294/mo

        Price history

        DateEventPrice
        6/15/2026Contingent$2,995,000$809/sqft
        Source: MRED as distributed by MLS GRID #12617349 Report a problem
        4/13/2026Price change$2,995,000-9.2%$809/sqft
        Source: MRED as distributed by MLS GRID #12617349 Report a problem
        10/6/2025Listed for sale$3,300,000+18.1%$892/sqft
        Source: MRED as distributed by MLS GRID #12488776 Report a problem
        1/10/2019Sold$2,795,000+11.8%$755/sqft
        Source: MRED as distributed by MLS GRID #09993805 Report a problem
        2/13/2013Sold$2,500,000-12.3%$676/sqft
        Source: MRED as distributed by MLS GRID #07839562 Report a problem
        6/24/2011Listed for sale$2,850,000-3.4%$770/sqft
        Source: Koenig & Strey Real Living #07839562 Report a problem
        3/20/2002Sold$2,950,000+60.3%$797/sqft
        Source: Public Record Report a problem
        11/7/2000Sold$1,840,000$497/sqft
        Source: Public Record Report a problem

        Public tax history

        YearProperty taxesTax assessment
        2024-- $171,655 +1.8%
        2023$35,594 +2.6%$168,699
        2022$34,698 +2.3%$168,699
        2021$33,924 +10.9%$168,699 +22.8%
        2020$30,593 +2.2%$137,329 -7.8%
        2019$29,941 +1.7%$149,024
        2018$29,437 -31.1%$149,024 -25%
        2017$42,749 +7.5%$198,583
        2016$39,774 -10.2%$198,583 -17.8%
        2015$44,280 +90.9%$241,643 +93.3%
        2014$23,200 +2%$125,040
        2013$22,742 +1.4%$125,040
        2012$22,438 +5.5%$125,040 -4.8%
        2011$21,278 -0.4%$131,305
        2010$21,366 +4.4%$131,305
        2009$20,475 -10.7%$131,305 -17.8%
        2008$22,922 +1%$159,788
        2007$22,694 -1.1%$159,788
        2006$22,939 -36.1%$159,788 -27.3%
        2005$35,922 +1%$219,838
        2004$35,560 +2.2%$219,838
        2003$34,787 +55%$219,838 +75.9%
        2002$22,449 +5.5%$124,950
        2001$21,287 +0.6%$124,950
        2000$21,152 -0.6%$124,950 +11.5%
        1999$21,282 $112,105
        Find assessor info on the county website

        Monthly payment

        Est. payment

        Payment breakdown

        Explore the cost of this home by adjusting the details. Changes won't be saved.
        All calculations are estimates and provided by Zillow, Inc. for informational purposes only. Actual amounts may vary.
        HOA fees may include property taxes on listings classified as Co-Ops. Contact the listing agent and/or owner for fee details.
        Mortgage interest rates are dependent on a number of factors, including credit score, down payment, and repayment length. Interest rate data provided by Zillow Group Marketplace, Inc. as of 1/1/1970 from various mortgage lenders with which we have lead or other similar arrangements; the Estimated Payment is an average of those rates.
        See how much you could borrow to make a competitive offer.

        Climate risks

        Neighborhood: Gold Coast

        Getting around

        94 / 100
        Walker's Paradise
        82 / 100
        Excellent Transit
        92 / 100
        Biker's Paradise

        Nearby schools

        GreatSchools rating
        Schools provided by the listing agent
        • Elementary: Ogden Elementary
        • Middle: Ogden Elementary
        • High: Lincoln Park High School
        • District: 299

        Source: MRED as distributed by MLS GRID. This data may not be complete. We recommend contacting the local school district to confirm school assignments for this home.

        A local agent can set up tours, give advice and negotiate with sellers.

        Browse local experts

        Similar homes